12215 Middle Rd
12215 Middle Rd
12215 Middle Rd
12215 Middle Rd
12215 Middle Rd
12215 Middle Rd
12215 Middle Rd
12215 Middle Rd
12215 Middle Rd
12215 Middle Rd
12215 Middle Rd
12215 Middle Rd
12215 Middle Rd
12215 Middle Rd
12215 Middle Rd
12215 Middle Rd
12215 Middle Rd
12215 Middle Rd
12215 Middle Rd
12215 Middle Rd
12215 Middle Rd
12215 Middle Rd
12215 Middle Rd
SEE ALL PHOTOS
12215 Middle Rd
12215 Middle Rd
12215 Middle Rd
12215 Middle Rd
12215 Middle Rd
12215 Middle Rd
12215 Middle Rd
12215 Middle Rd
12215 Middle Rd
12215 Middle Rd
12215 Middle Rd
12215 Middle Rd
12215 Middle Rd
12215 Middle Rd
12215 Middle Rd
12215 Middle Rd
12215 Middle Rd
12215 Middle Rd
12215 Middle Rd
12215 Middle Rd
12215 Middle Rd
12215 Middle Rd
12215 Middle Rd
Courtesy of Long & Foster Real Estate, Inc.
Sold

12215 Middle Rd

12215 MIDDLE ROAD, SILVER SPRING, MD 20906

$514,900
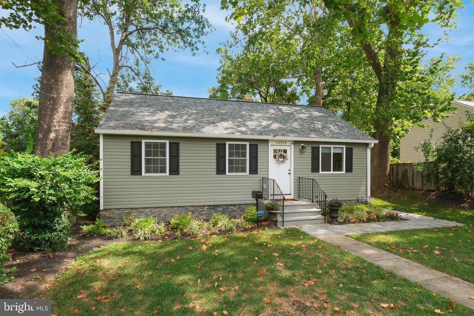
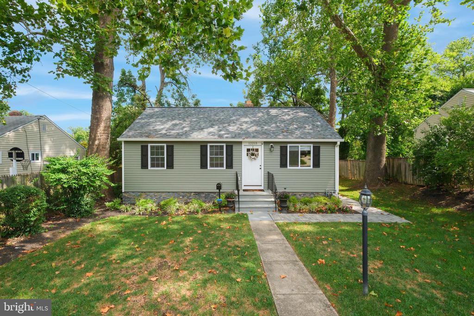
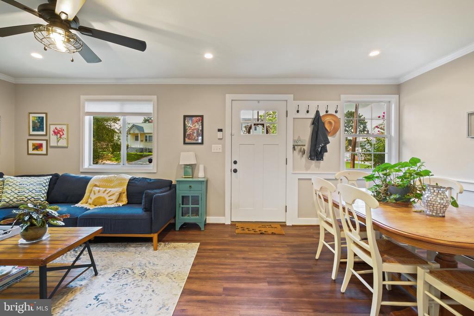
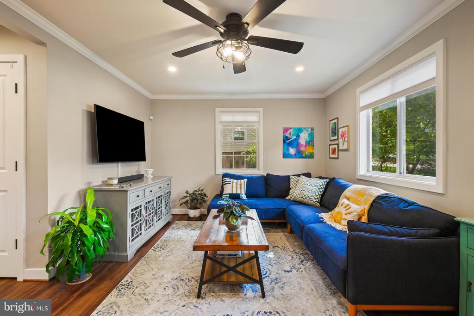
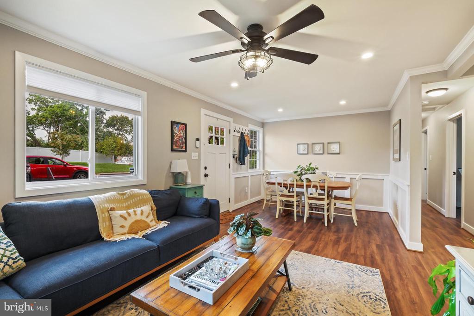
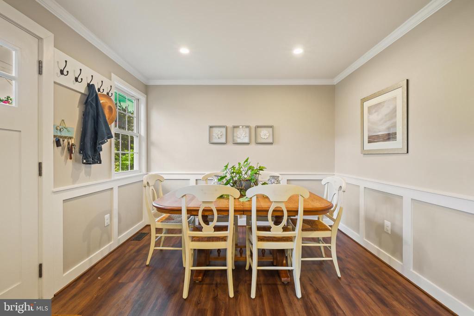
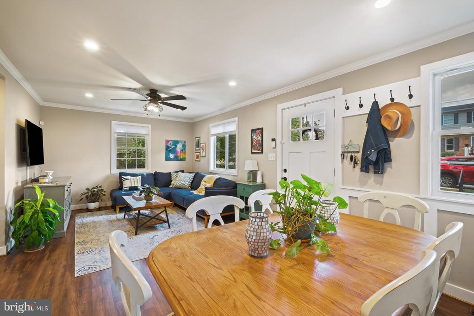
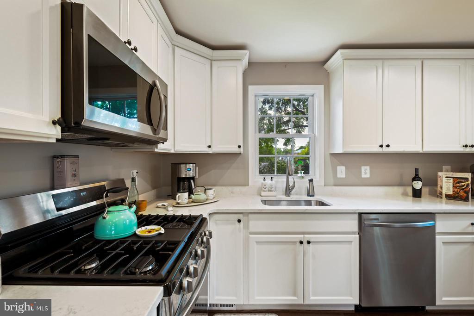
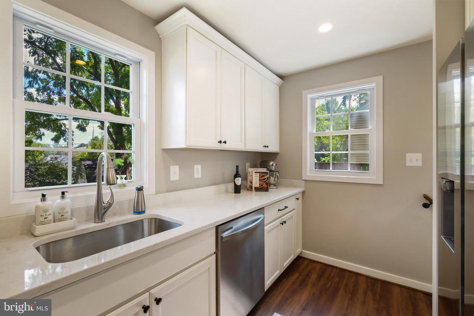
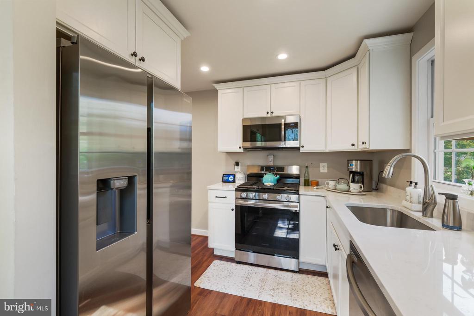
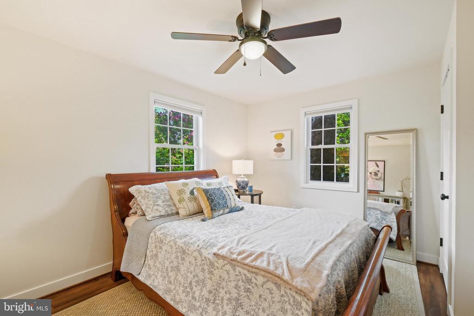
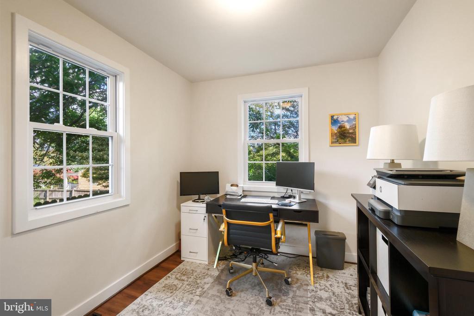
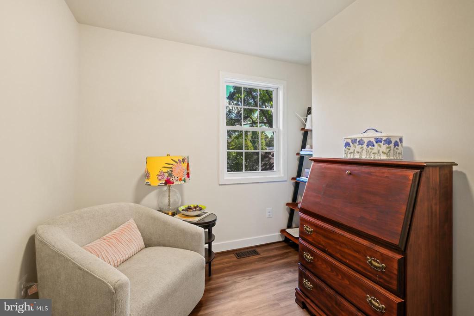
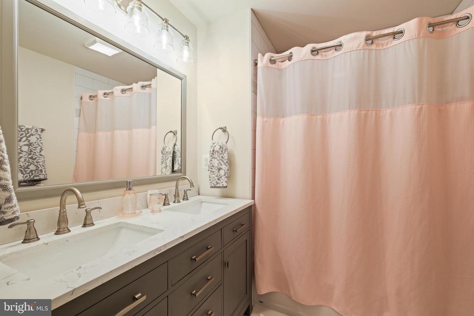
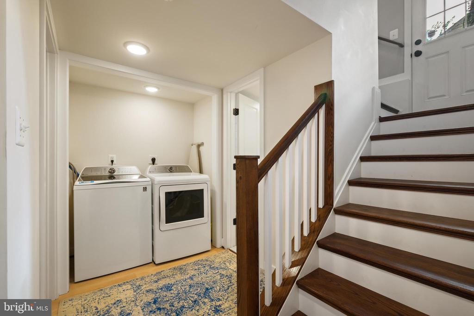
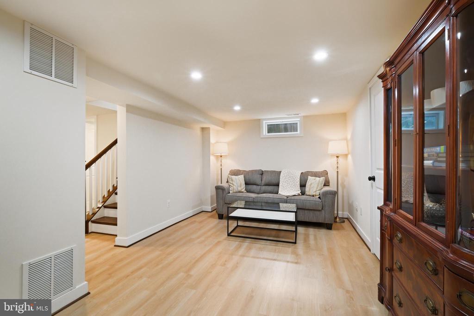
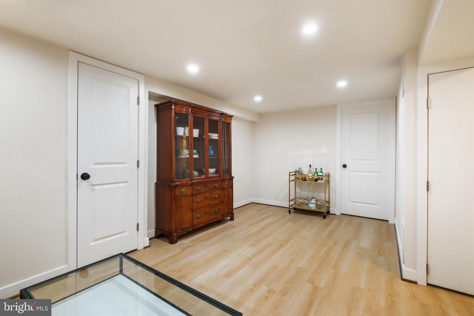
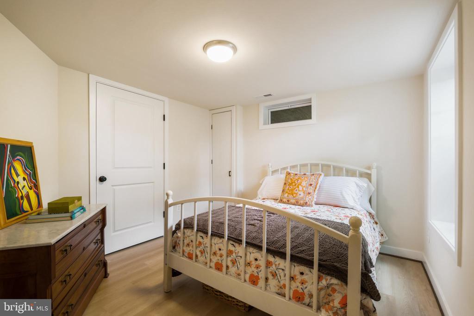
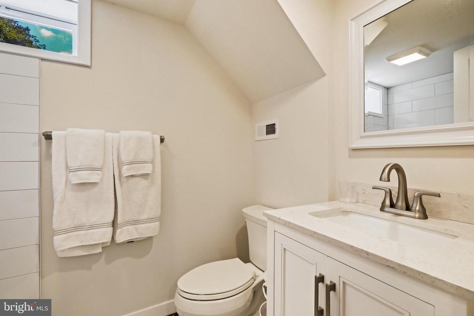
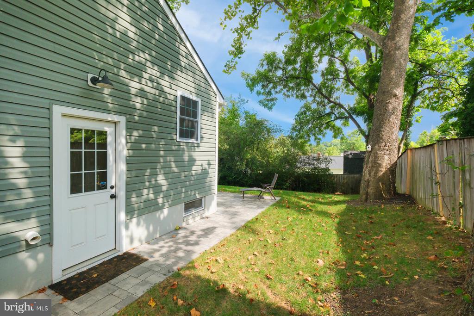
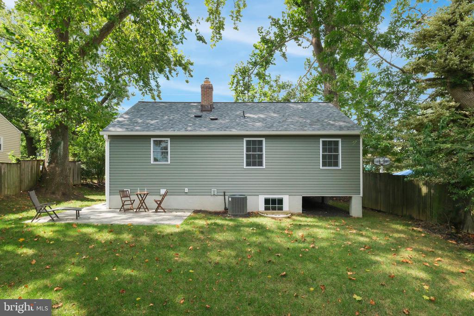
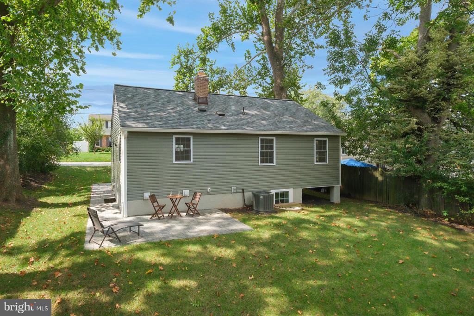
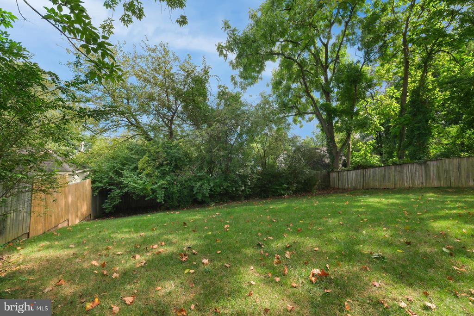
Modern Amenities. Convenient Location. Sophisticated Style. FULLY RENOVATED AND REMODELED CAPE COD 4 Bedrooms, 2 Full bathrooms, recreation room, and additional office/den. Fully fenced in yard. BRAND NEW 2022: Roof, Windows, Siding, Plumbing, Baths, Kitchen, Flooring, interior & exterior Doors, hardware, lighting, appliances, quartz countertops, patio. Super convenient location-- Veirs Mill Village. Very near to Winding Creek park, Dewey local park, with bike trails along Rock Creek Park. Nearby Shopping includes: Montrose Crossing. Very near to Randolph Shopping Mall, Convenient to: Glenmont, White Flint and Twinbrook Metros. This is a gorgeous, remodeled home in a fabulous location. Easy commute to DC and Baltimore!

4
beds

2
baths

1,688 Sq.Ft. LIVING AREA

6,391 Sq.Ft. lot

CHRISTINA CACHIE

CHRISTINA CACHIE

Features & Amenities

Interior

  • total bedrooms4
  • Total bathrooms2
  • full bathrooms2
  • Flooring Laminate Plank
  • APPLIANCES Dishwasher, Disposal, Energy Efficient Appliances, ENERGY STAR Dishwasher, ENERGY STAR Refrigerator, Exhaust Fan, Built-In Range, Built-In Microwave
  • other interior Features Combination Dining/Living, Crown Moldings, Dining Area, Entry Level Bedroom, Floor Plan - Open, Kitchen - Gourmet, Recessed Lighting, Bathroom - Tub Shower, Upgraded Countertops, Wainscotting, Other

Area & Lot

  • Status Sold
  • Date Sold November 5, 2024
  • Living Area1,688 Sq.Ft.
  • Total Area1,688 Sq.Ft.
  • Lot Area6,391 Sq.Ft.
  • MLS® IDMDMC2144516
  • TypeResidential
  • YEAR BUILT1946
  • Architecture StylesCape Cod
  • View DescriptionGarden/Lawn
  • High SchoolWHEATON
  • School DistrictMONTGOMERY COUNTY PUBLIC SCHOOLS

Exterior

  • STORIES2
  • water SourcePublic
  • PoolNo Pool
  • roofAsphalt
  • lot featuresAdjoins - Open Space, Backs to Trees
  • parkingOn Street
  • HEAT TYPE90 Forced Air, Energy Star Heating System, Forced Air
  • AIR CONDITIONINGCentral A/C, Energy Star Cooling System
  • sewerPublic Sewer
  • SubstructureBlock
  • Disability FeaturesNone
  • other exterior FeaturesExtensive Hardscape, Exterior Lighting, Other

Financial

  • Sales Price$514,900
  • Real Estate Tax $3,777/yr
  • Zoning R60

Work With Us

Awarded as Top Team by the Washingtonian, The Foley Group offers the highest level of knowledge and outstanding service to our clients. We'd love the opportunity to share more about our services with you.

Follow Us on Instagram