12615 TAYLOR COURT
12615 TAYLOR COURT
12615 TAYLOR COURT
12615 TAYLOR COURT
12615 TAYLOR COURT
12615 TAYLOR COURT
12615 TAYLOR COURT
12615 TAYLOR COURT
12615 TAYLOR COURT
12615 TAYLOR COURT
12615 TAYLOR COURT
12615 TAYLOR COURT
12615 TAYLOR COURT
12615 TAYLOR COURT
12615 TAYLOR COURT
12615 TAYLOR COURT
12615 TAYLOR COURT
12615 TAYLOR COURT
12615 TAYLOR COURT
12615 TAYLOR COURT
12615 TAYLOR COURT
12615 TAYLOR COURT
12615 TAYLOR COURT
12615 TAYLOR COURT
12615 TAYLOR COURT
12615 TAYLOR COURT
12615 TAYLOR COURT
12615 TAYLOR COURT
12615 TAYLOR COURT
12615 TAYLOR COURT
12615 TAYLOR COURT
12615 TAYLOR COURT
12615 TAYLOR COURT
12615 TAYLOR COURT
12615 TAYLOR COURT
12615 TAYLOR COURT
12615 TAYLOR COURT
12615 TAYLOR COURT
12615 TAYLOR COURT
12615 TAYLOR COURT
12615 TAYLOR COURT
12615 TAYLOR COURT
12615 TAYLOR COURT
12615 TAYLOR COURT
12615 TAYLOR COURT
12615 TAYLOR COURT
SEE ALL PHOTOS
12615 TAYLOR COURT
12615 TAYLOR COURT
12615 TAYLOR COURT
12615 TAYLOR COURT
12615 TAYLOR COURT
12615 TAYLOR COURT
12615 TAYLOR COURT
12615 TAYLOR COURT
12615 TAYLOR COURT
12615 TAYLOR COURT
12615 TAYLOR COURT
12615 TAYLOR COURT
12615 TAYLOR COURT
12615 TAYLOR COURT
12615 TAYLOR COURT
12615 TAYLOR COURT
12615 TAYLOR COURT
12615 TAYLOR COURT
12615 TAYLOR COURT
12615 TAYLOR COURT
12615 TAYLOR COURT
12615 TAYLOR COURT
12615 TAYLOR COURT
12615 TAYLOR COURT
12615 TAYLOR COURT
12615 TAYLOR COURT
12615 TAYLOR COURT
12615 TAYLOR COURT
12615 TAYLOR COURT
12615 TAYLOR COURT
12615 TAYLOR COURT
12615 TAYLOR COURT
12615 TAYLOR COURT
12615 TAYLOR COURT
12615 TAYLOR COURT
12615 TAYLOR COURT
12615 TAYLOR COURT
12615 TAYLOR COURT
12615 TAYLOR COURT
12615 TAYLOR COURT
12615 TAYLOR COURT
12615 TAYLOR COURT
12615 TAYLOR COURT
12615 TAYLOR COURT
12615 TAYLOR COURT
12615 TAYLOR COURT
For Sale

12615 TAYLOR COURT

12615 TAYLOR COURT, SILVER SPRING, MD 20904

$825,000
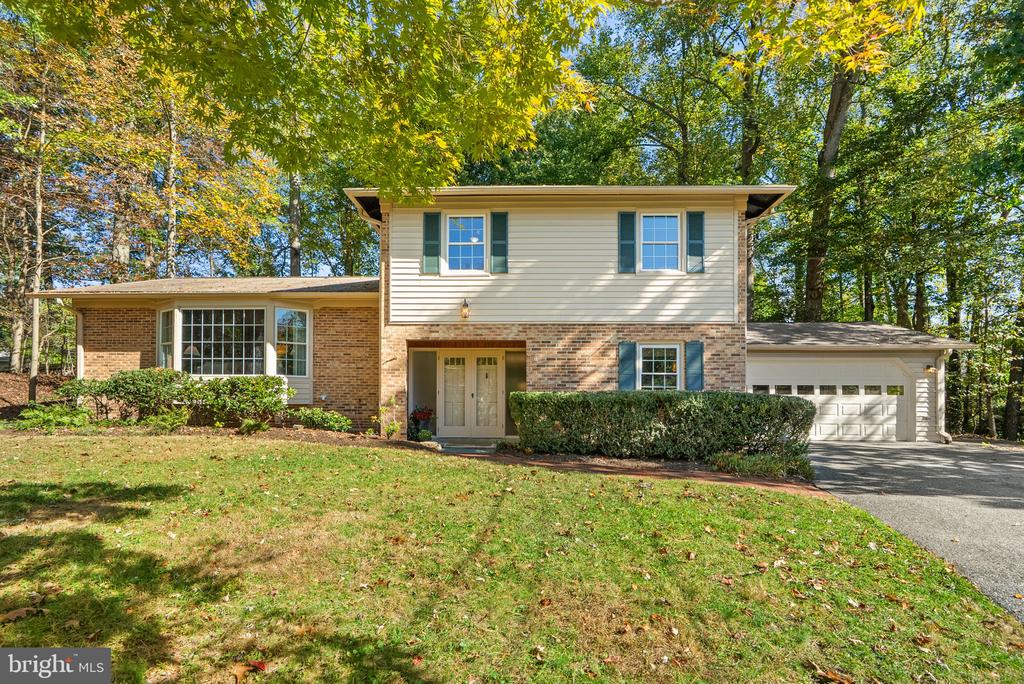
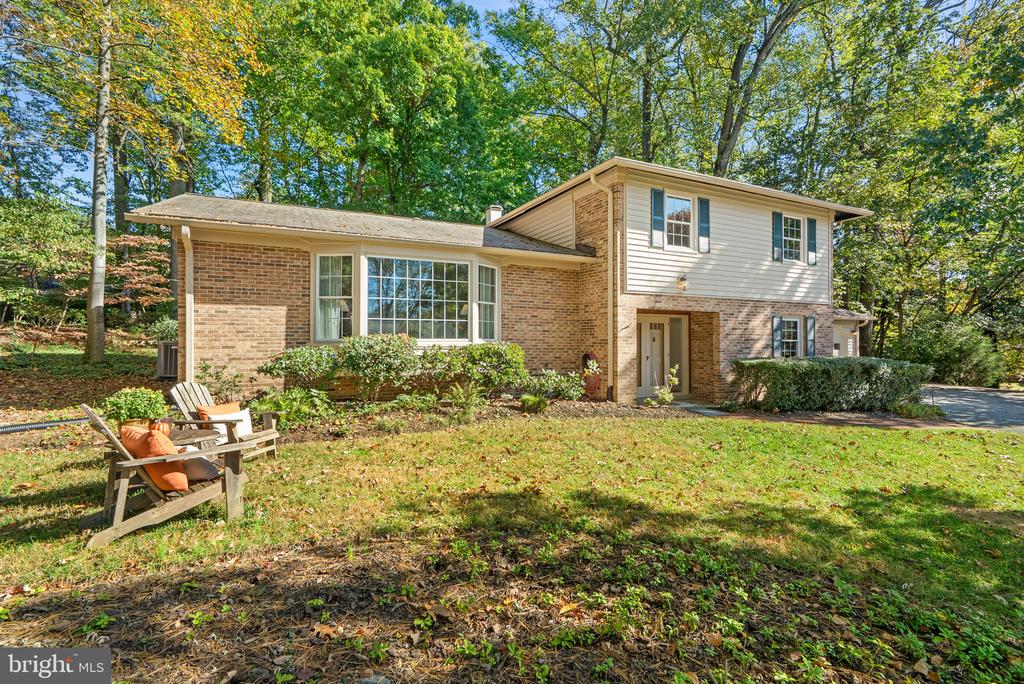
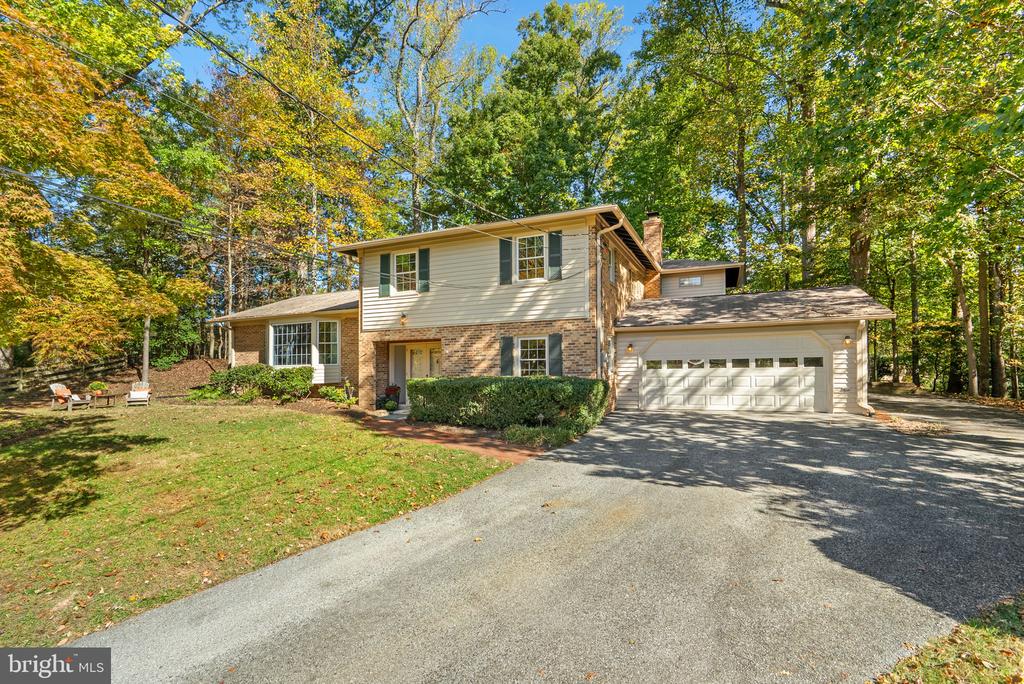
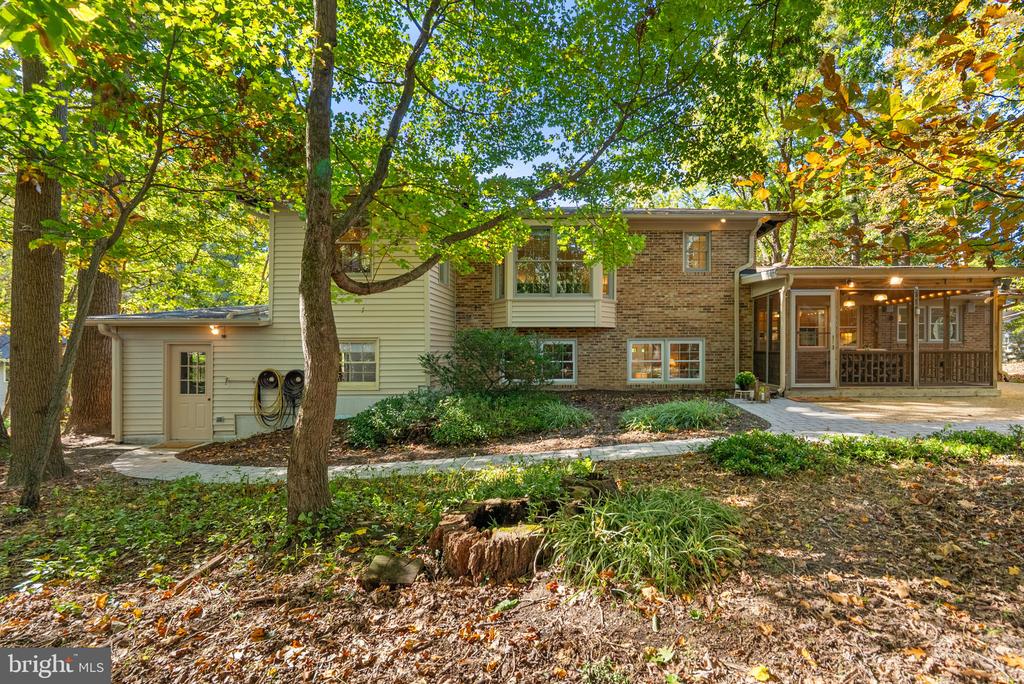
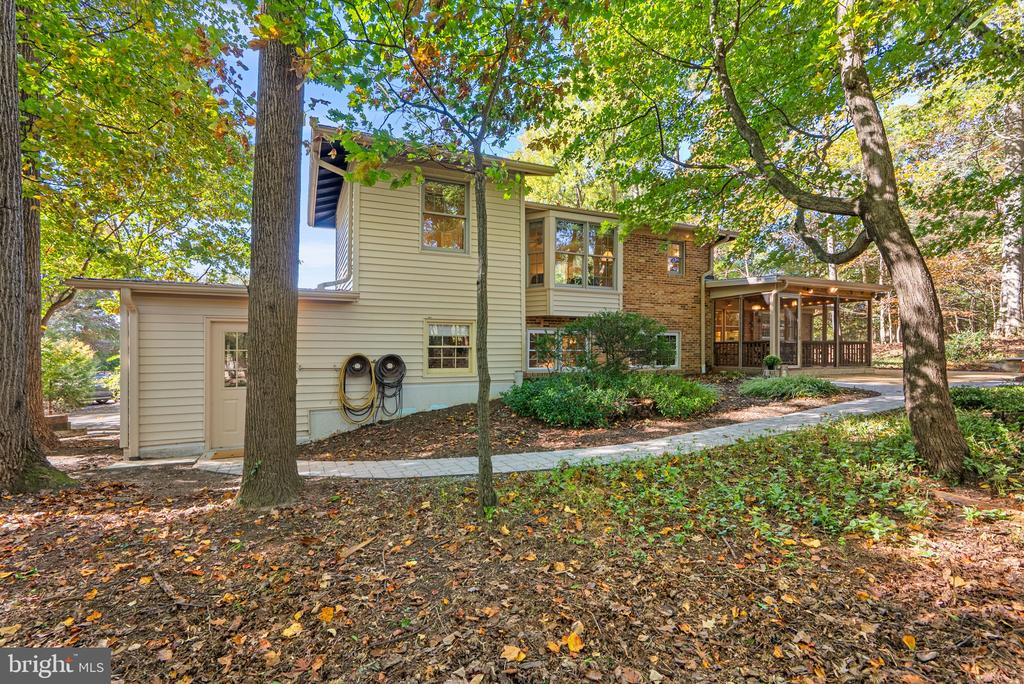
Tucked into the natural landscape of Silver Spring's North Springbrook community, 12615 Taylor Court is anything but ordinary. Meticulously maintained and set at the top of a cul-de-sac amid mature trees on a half-acre, this expansive four-level split offers generous living spaces, original hardwood floors, and a setting where nature feels like an extension of the home.

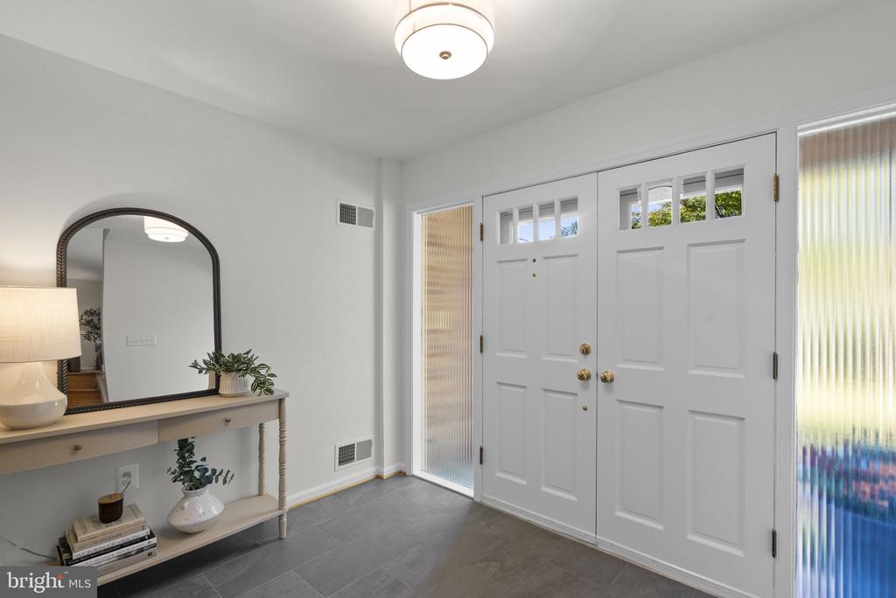
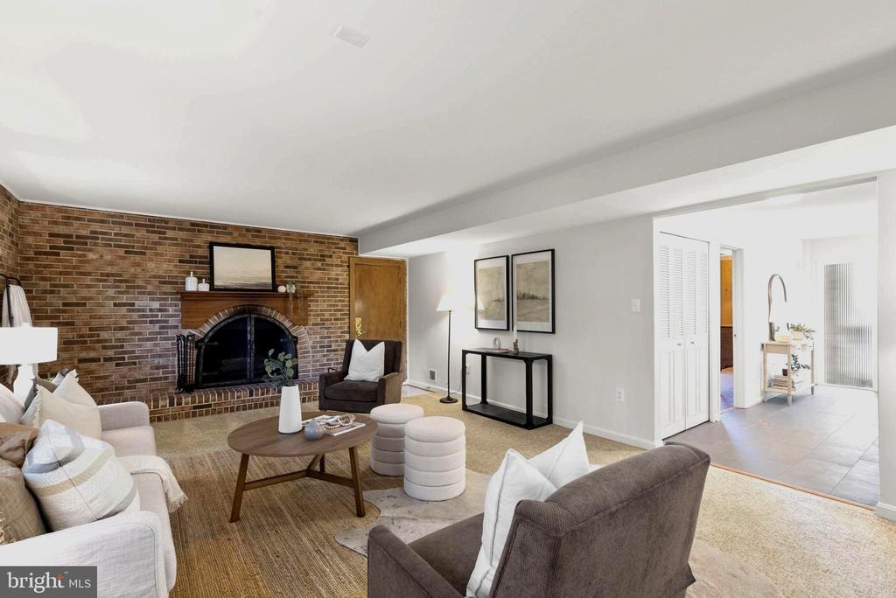
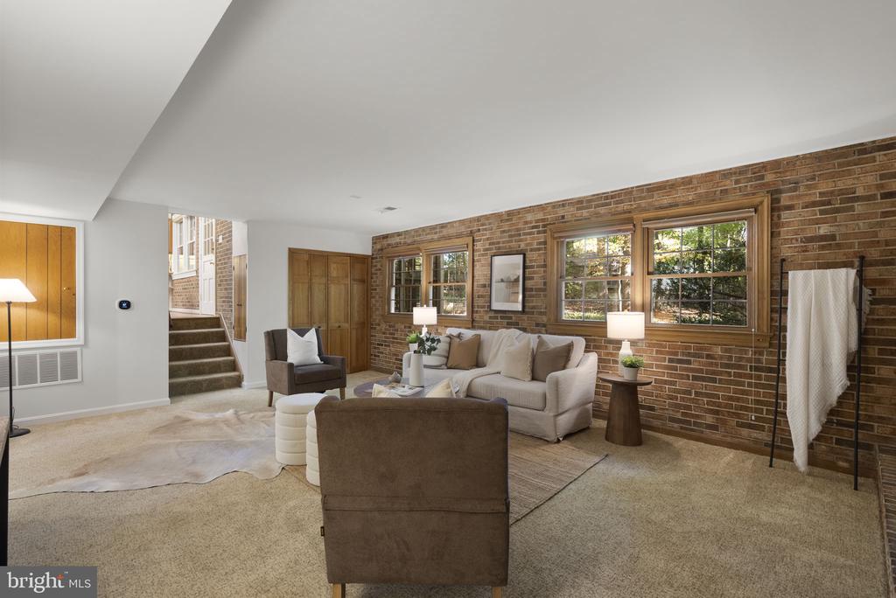
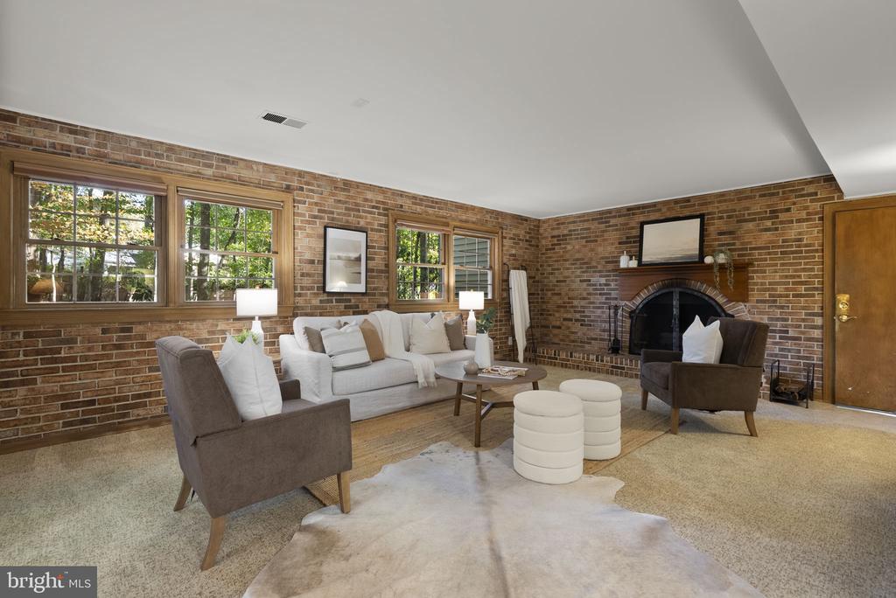
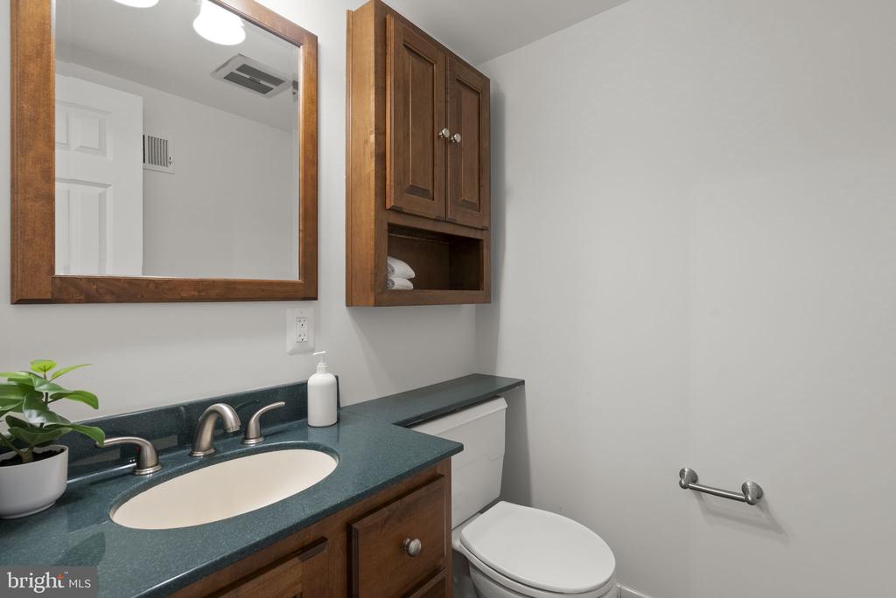
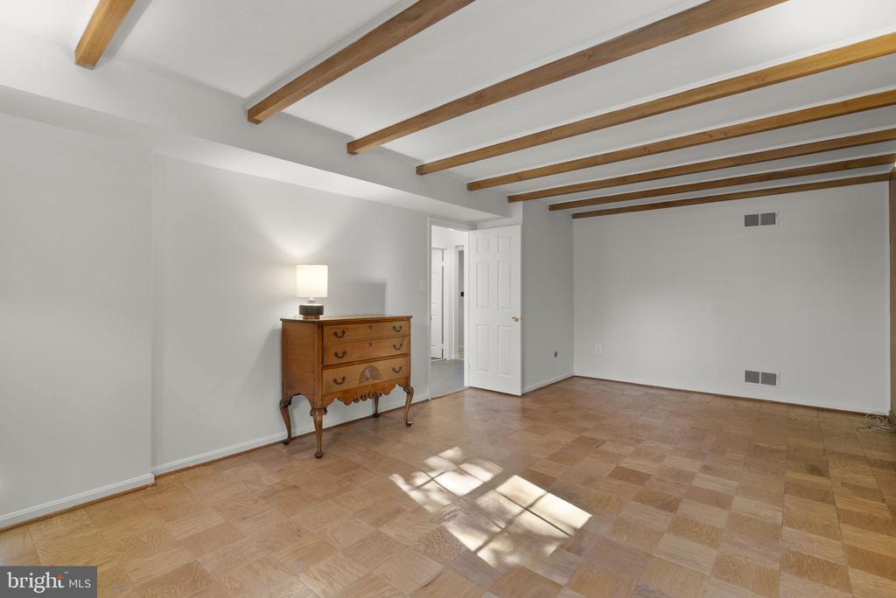
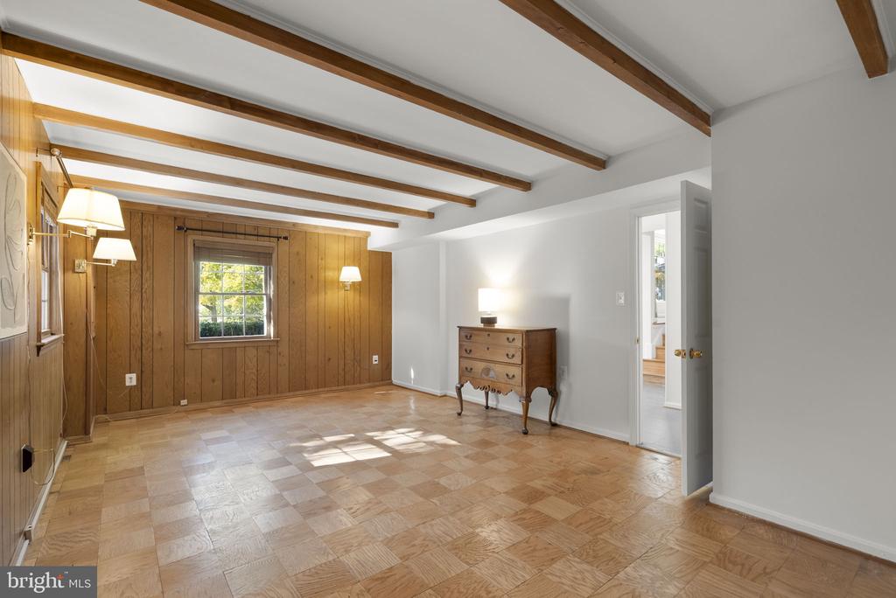
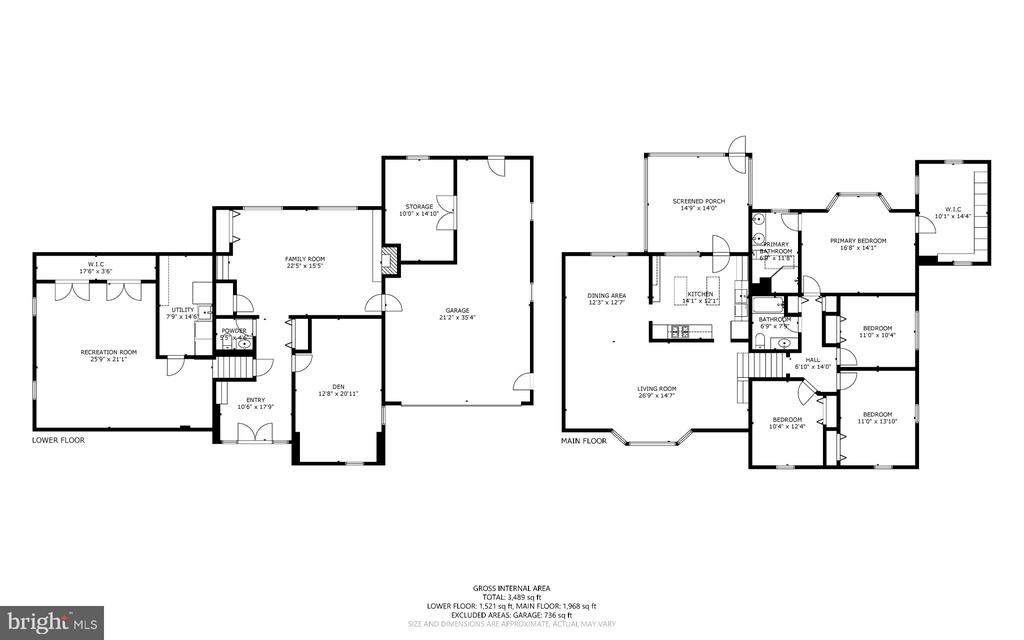
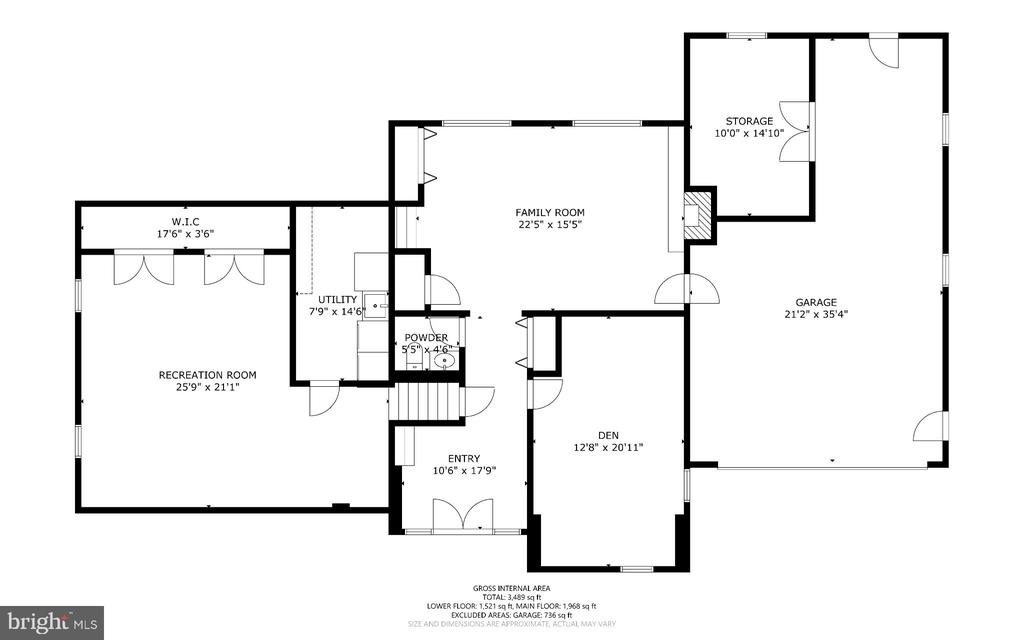
Double front doors open to an airy foyer with natural stone flooring. To the right, a spacious room with wood-beamed ceilings and original parquet flooring is ready to become your office, library, or entry-level bedroom. Beyond the foyer, a large living room pairs exposed brick with a wall of windows and a wood-burning fireplace, creating an inviting place to gather or unwind. A powder room completes this level.

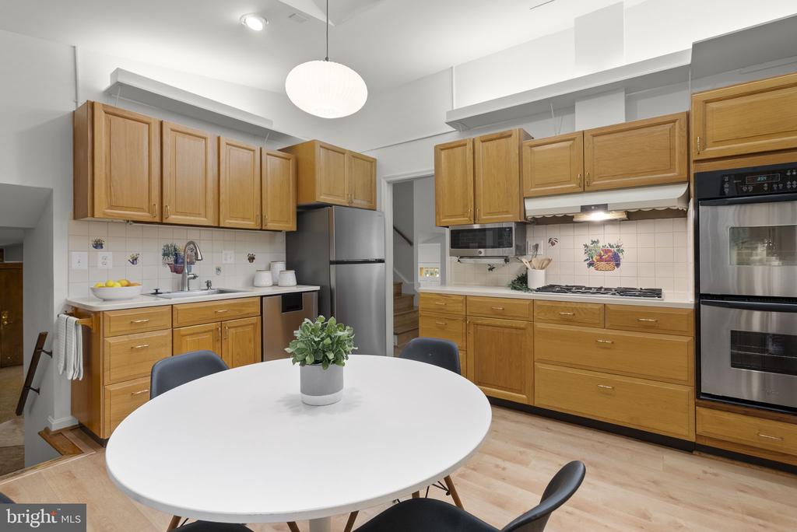
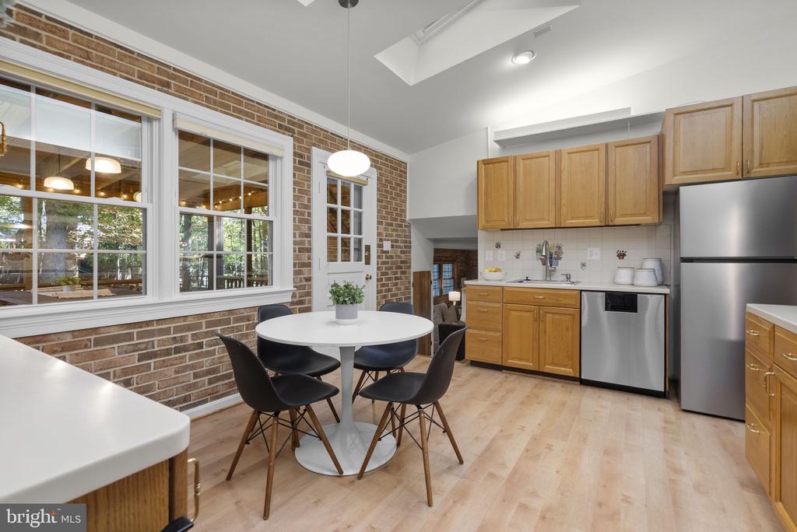
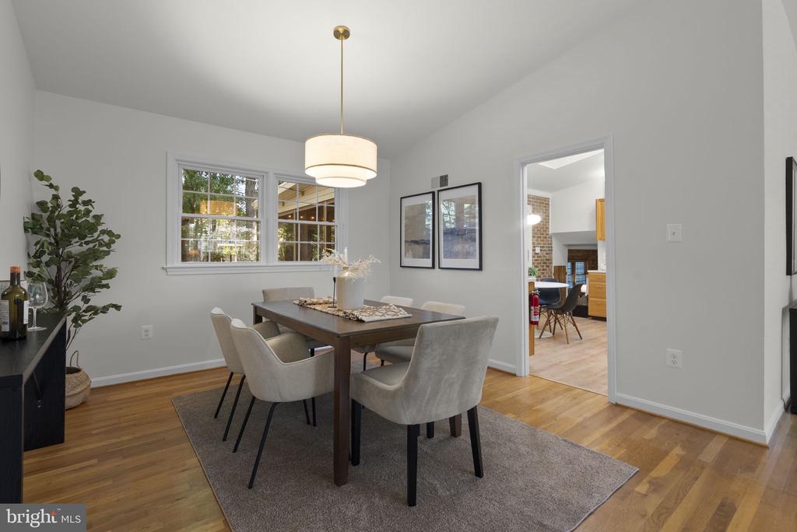
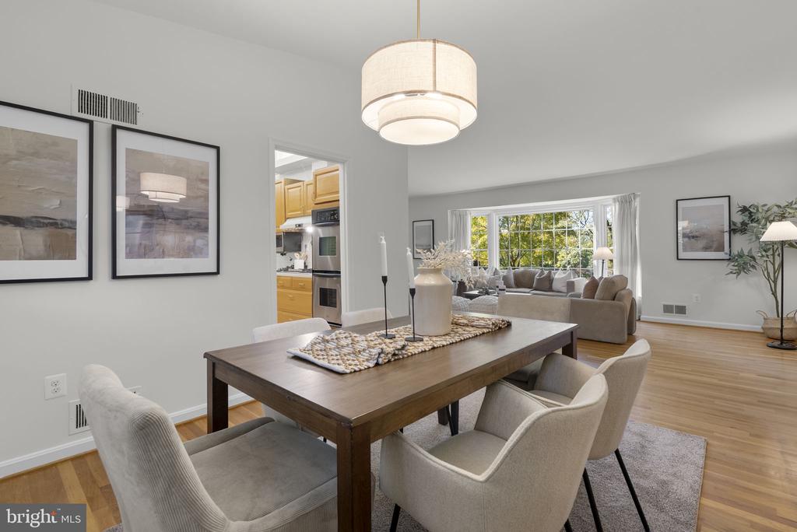
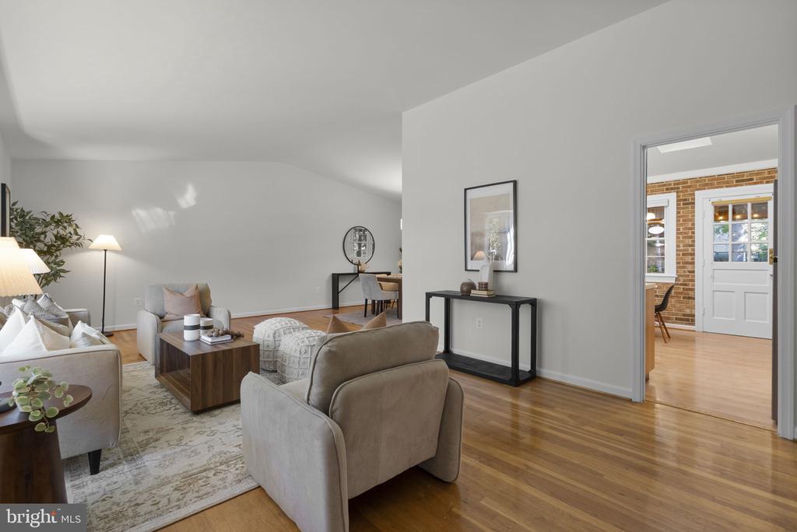
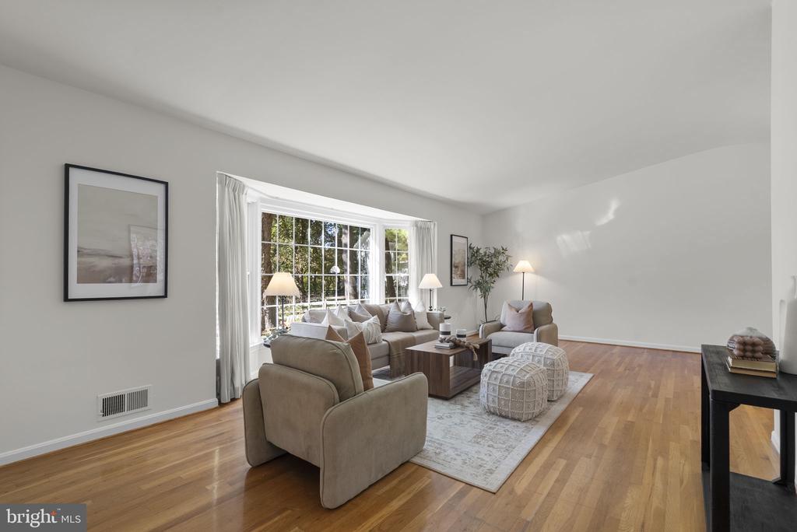
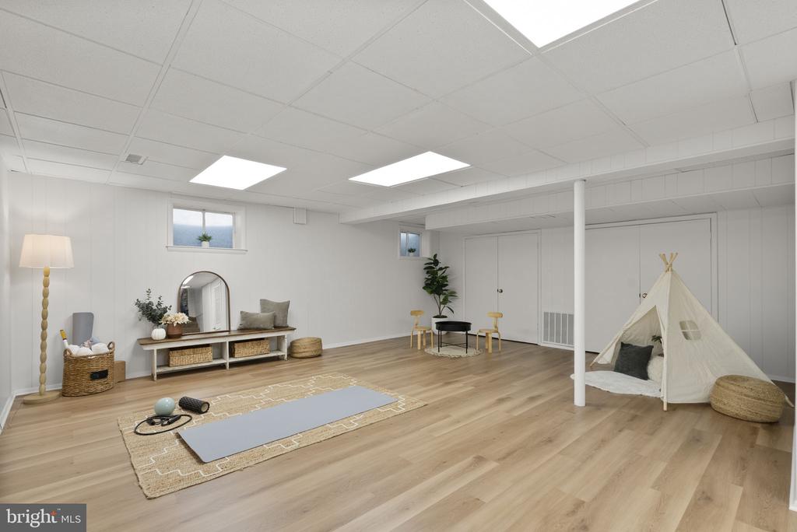
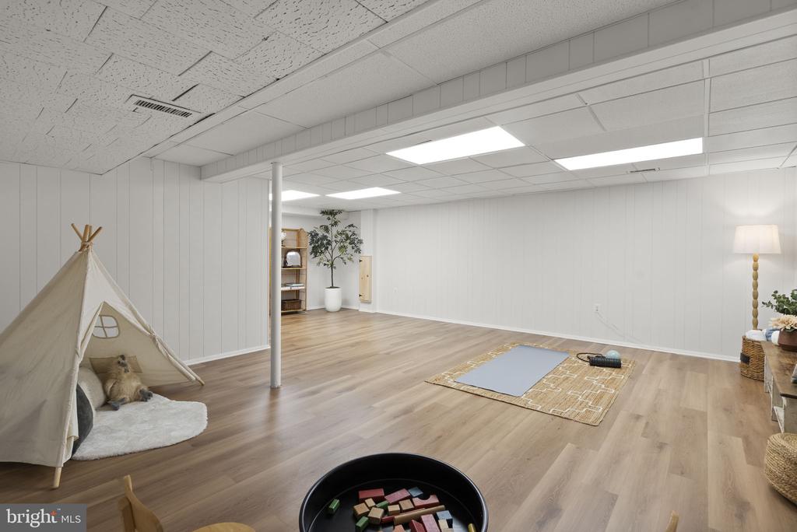
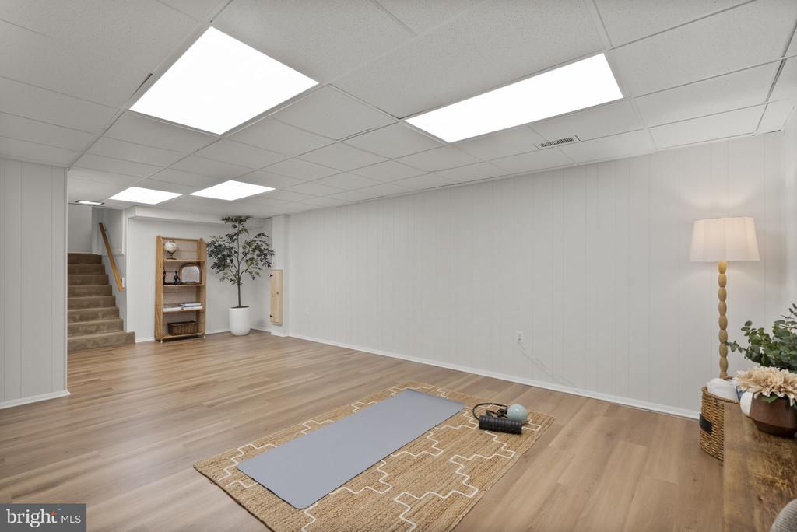
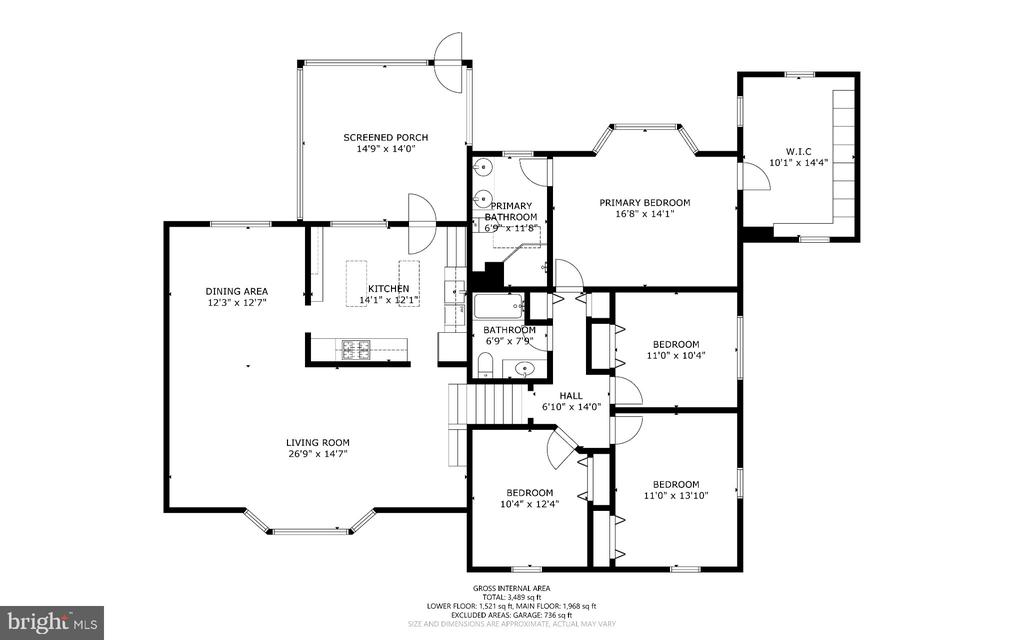
A half-flight down from the foyer, the newly renovated recreation space with luxury vinyl floors is ready for a home gym, movie room, or hobbies. A half-flight up from the family room, the sunny eat-in kitchen features a double oven, Thermador cooktop, updated lighting, and two skylights. It opens to the formal dining and living areas, where soaring vaulted ceilings, an expansive bay window, and original hardwood floors bring warmth, light, and architectural character.

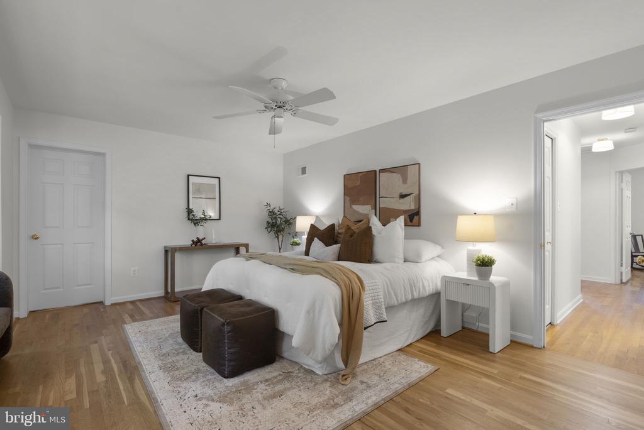
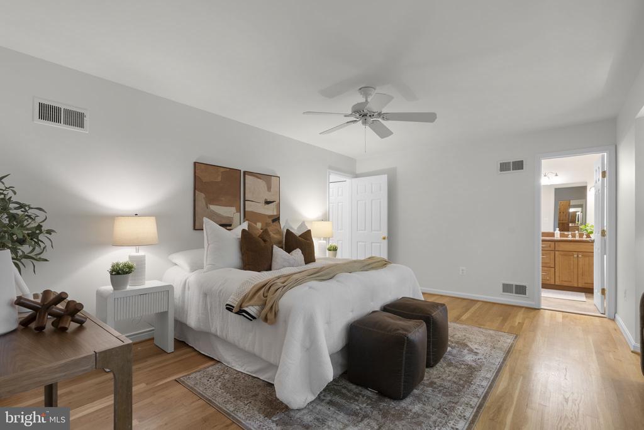
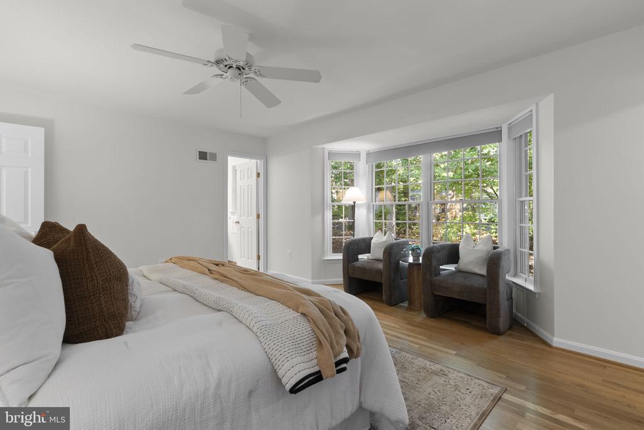
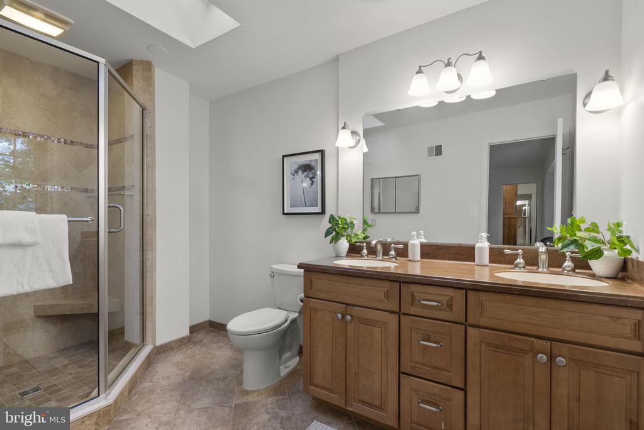
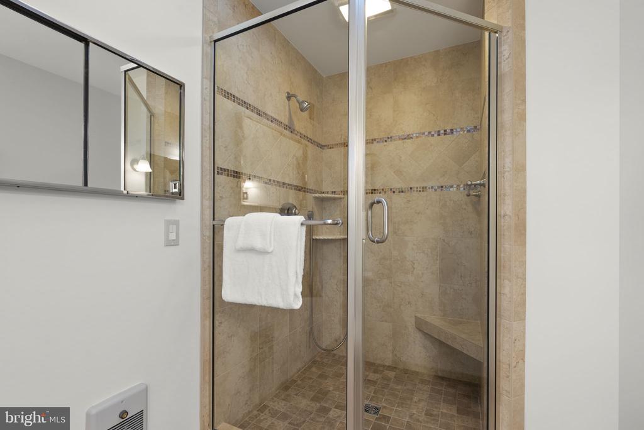
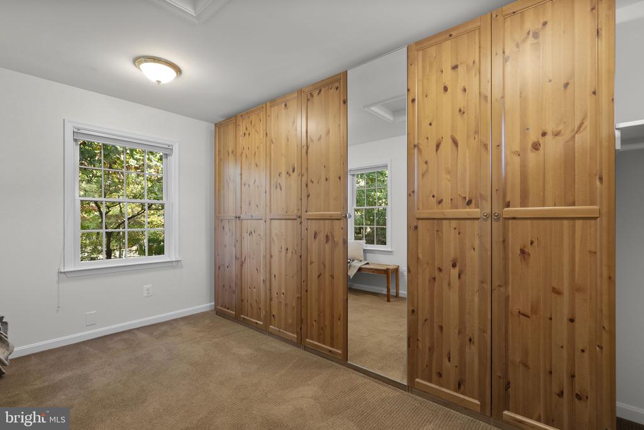
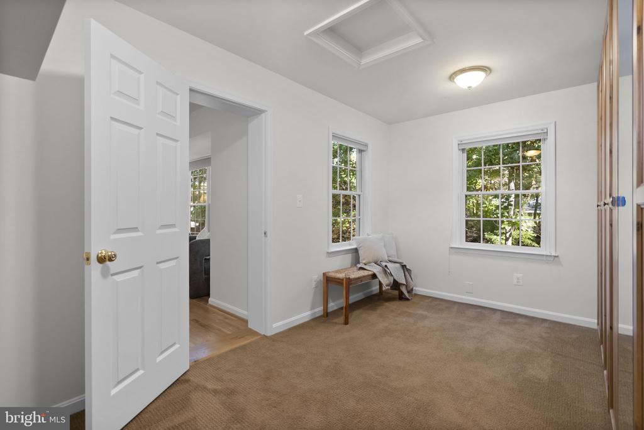
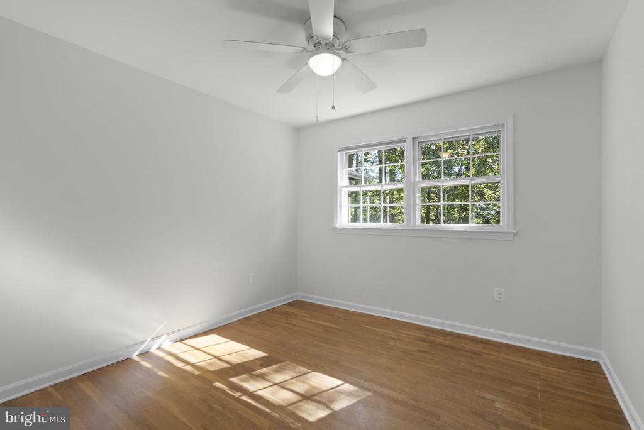
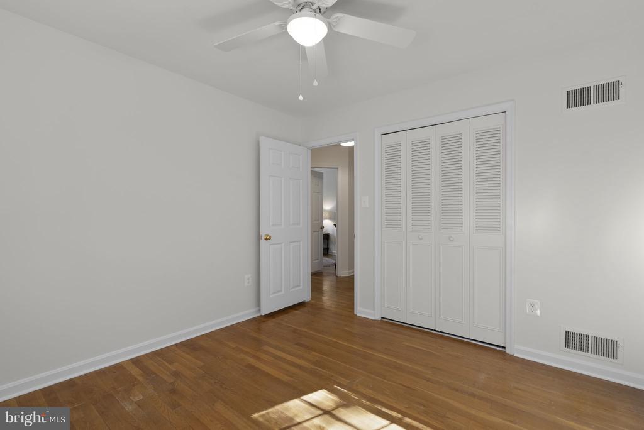
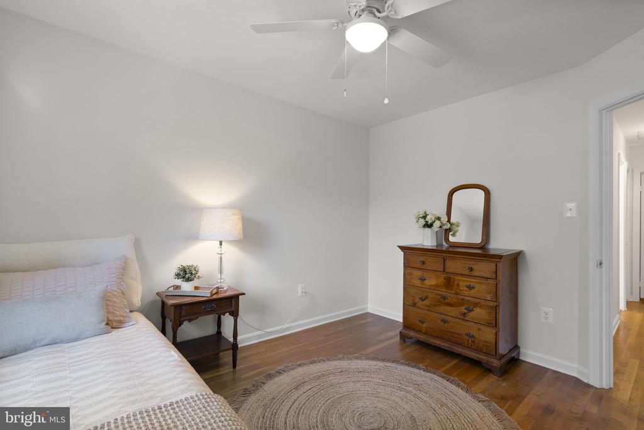
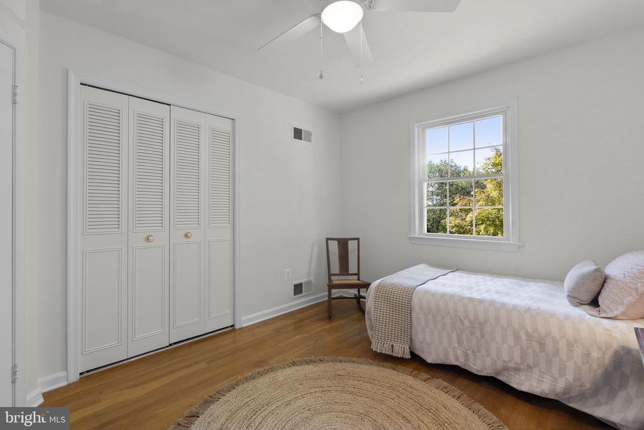
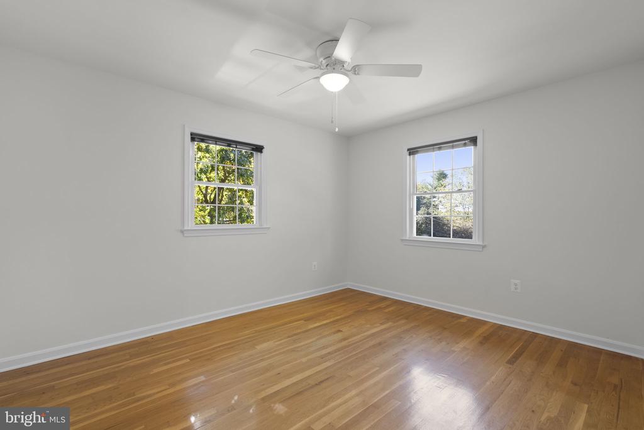
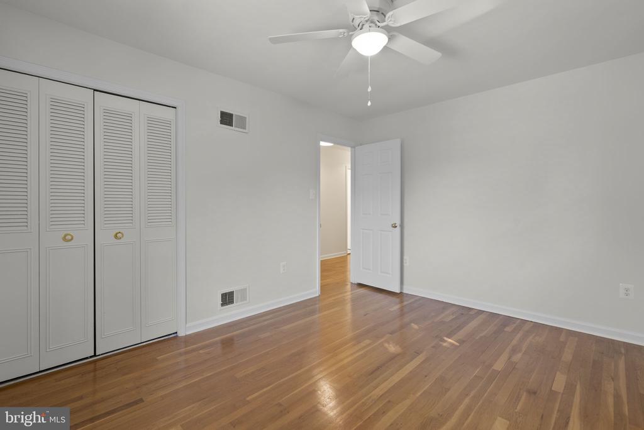
Upstairs, four generously sized bedrooms are located together, including an expanded primary suite with an en suite bathroom and an enormous walk-in closet outfitted with built-ins. With room to relax and plenty of storage, the suite offers a comfortable retreat at the end of the day.

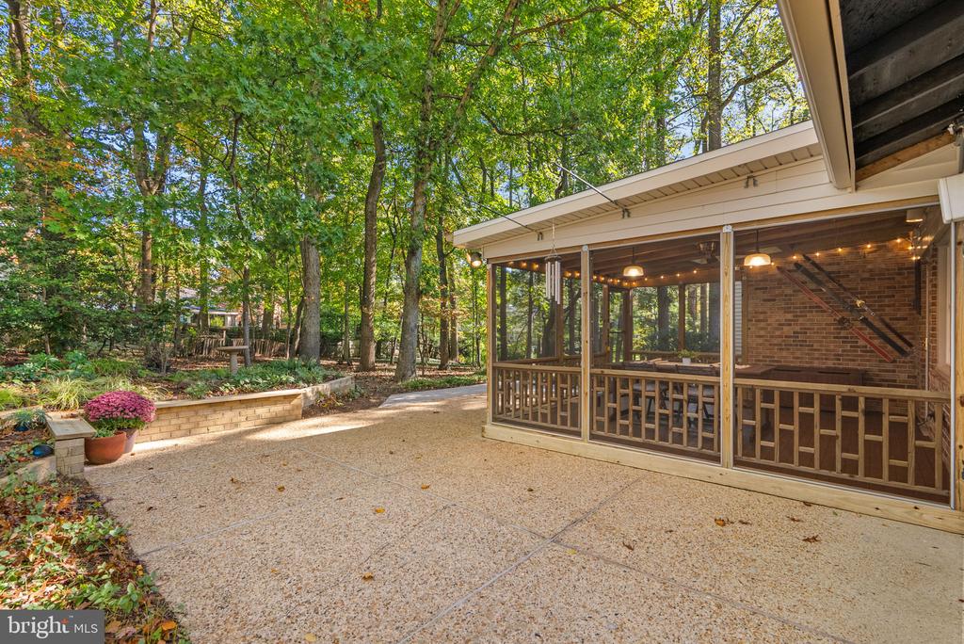
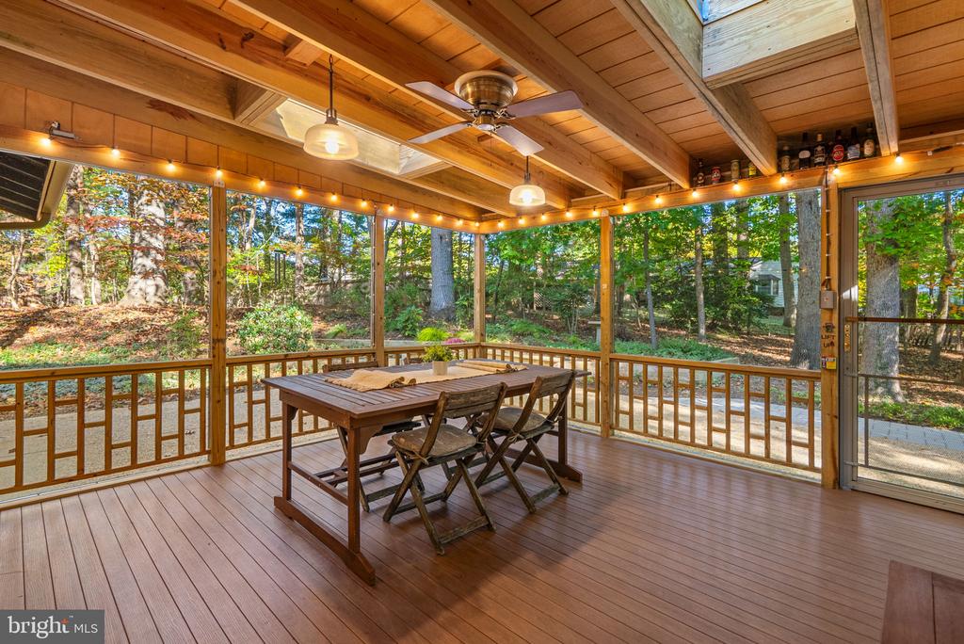
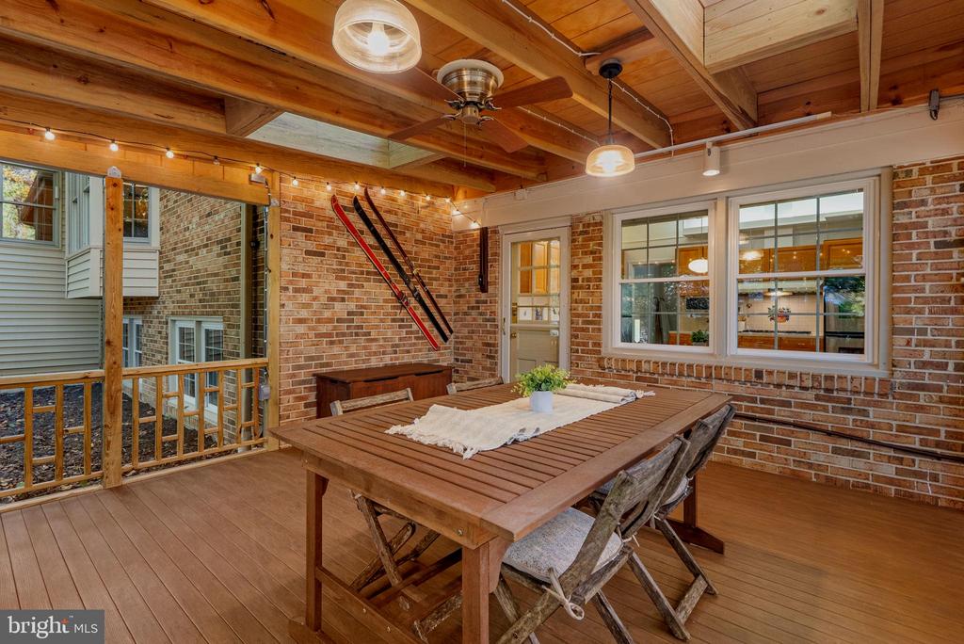
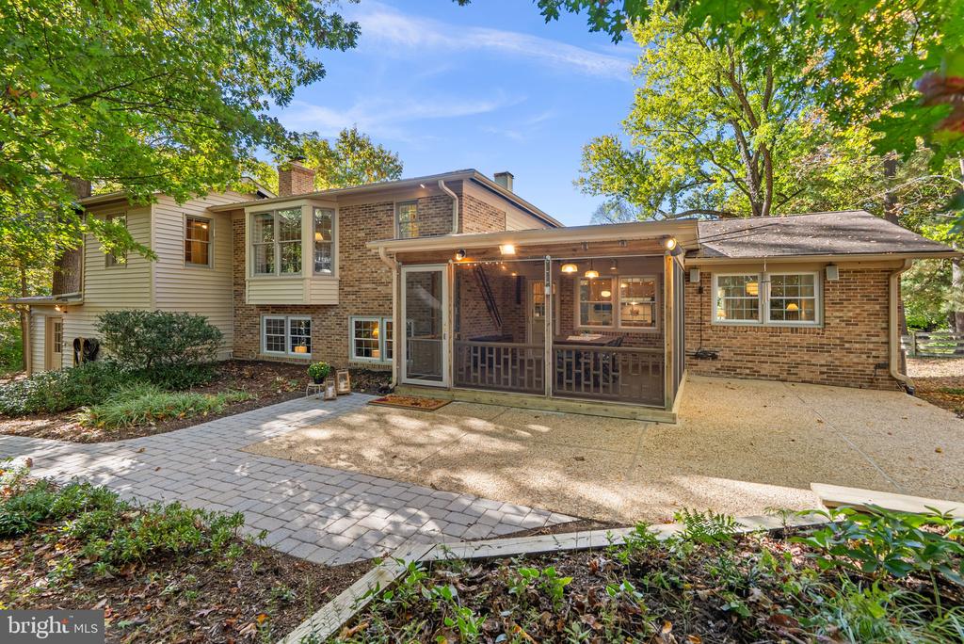
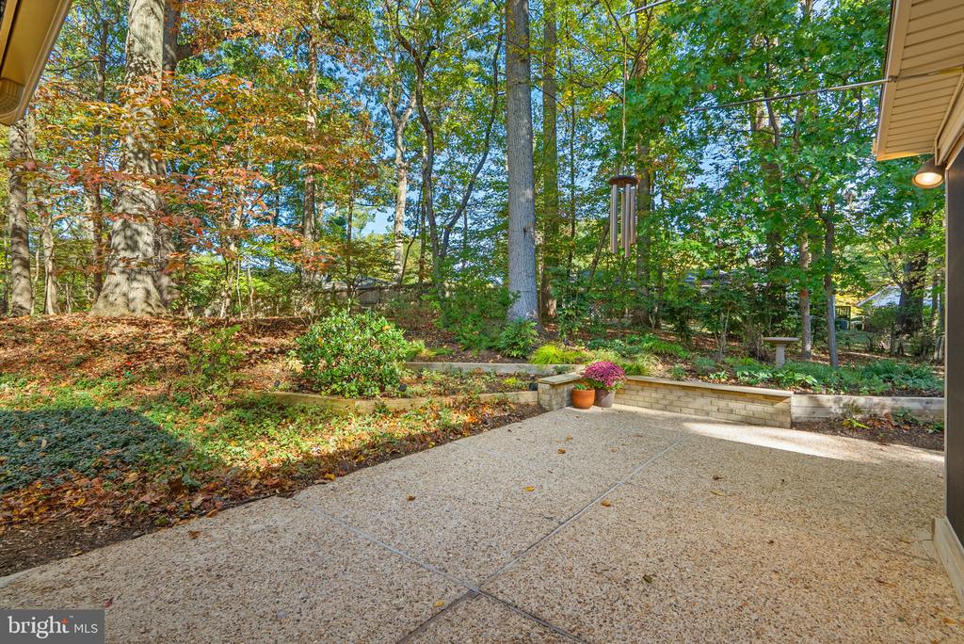
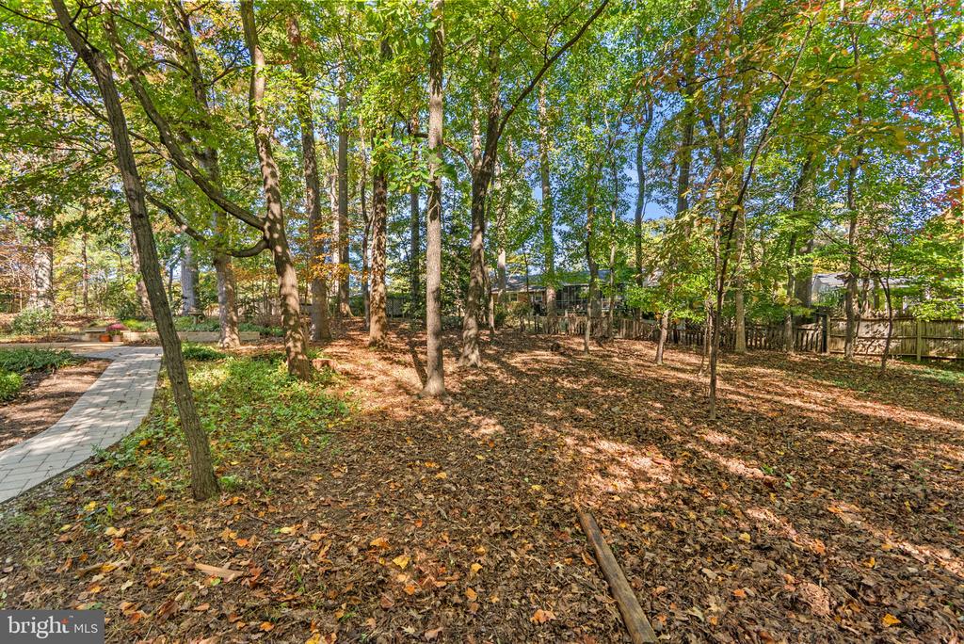
Outdoors, towering trees and freshly mulched landscape beds frame a naturally beautiful setting. The large hardscaped patio provides space for dining and entertaining, while the screened-in porch offers a sheltered spot for morning coffee, leisurely evenings, and enjoying the changing seasons.

The expanded three-bay garage adds another standout feature, with additional workshop space and plenty of room for vehicles, storage, tools, and projects.

Set in a quiet, friendly neighborhood with a strong sense of community, the home is just a five-minute walk to the Rachel Carson Greenway and Northwest Branch trail system, with miles of scenic trails leading toward Brookside Gardens. Enjoy the feeling of being tucked into nature while remaining minutes from Metro access, the Beltway, Route 200, shopping, dining, and everyday conveniences.

Private, peaceful, and beautifully maintained, 12615 Taylor Court offers room to spread out, pursue your interests, and make yourself at home--all in a setting that brings nature, comfort, and convenience together.

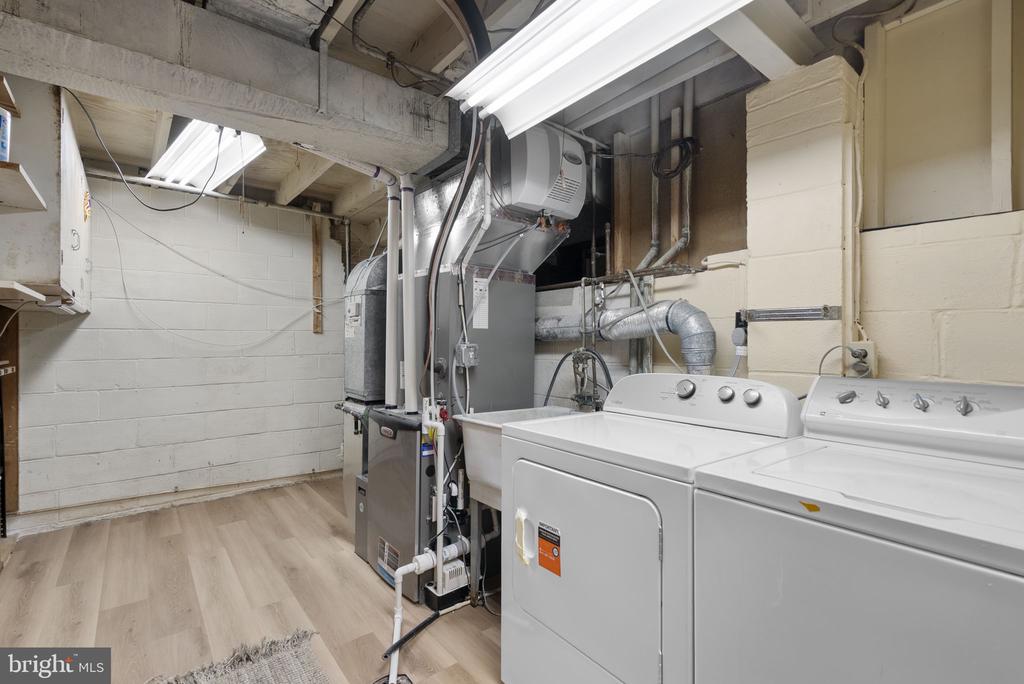
P.S. Did we mention the new dryer and refrigerator, electrical service upgrade/heavy-up, new outlets and switches throughout, and gorgeous new LVP flooring in the basement? With the HVAC system and compressor replaced in 2024, you can look forward to cozy winters and cool summers. And the roof? Less than 10 years old!

4
beds

3
baths

3,332 Sq.Ft. LIVING AREA

0.57 Acres lot

HEATHER FOLEY

HEATHER FOLEY

CHRISTINA CACHIE

CHRISTINA CACHIE

Features & Amenities

Interior

  • total bedrooms4
  • Total bathrooms3
  • full bathrooms2
  • half bathroom1
  • Laundry room Basement
  • Flooring Carpet, Hardwood, Luxury Vinyl Tile, Luxury Vinyl Plank
  • Fireplace Brick, Screen, Wood
  • APPLIANCES Dishwasher, Disposal, Dryer - Electric, Oven - Double, Range Hood, Washer, Water Heater, Cooktop, Built-In Microwave
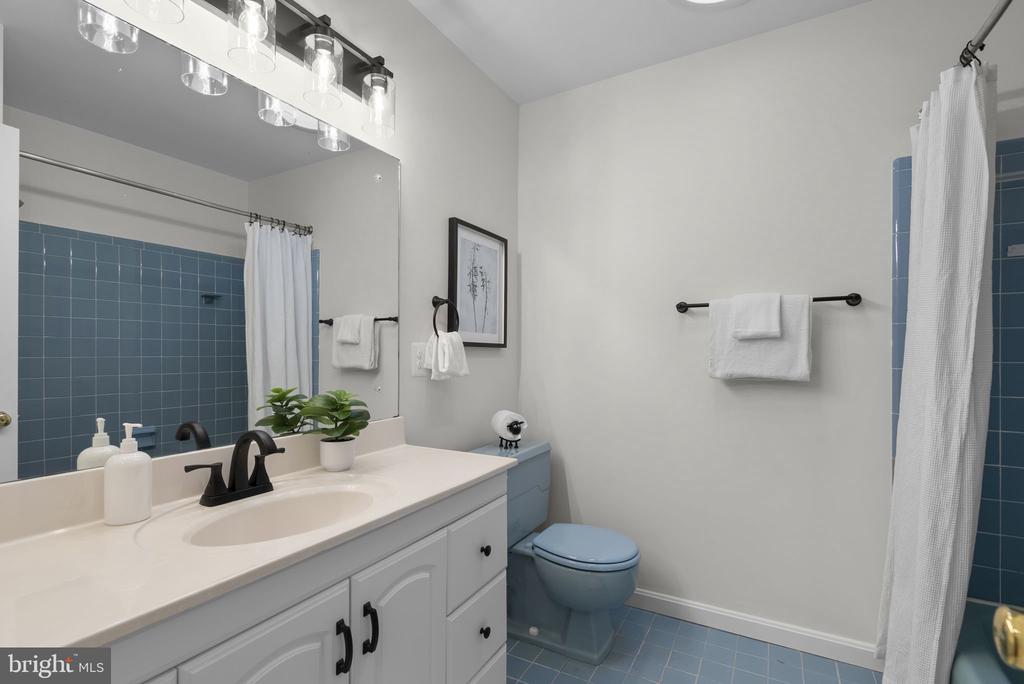
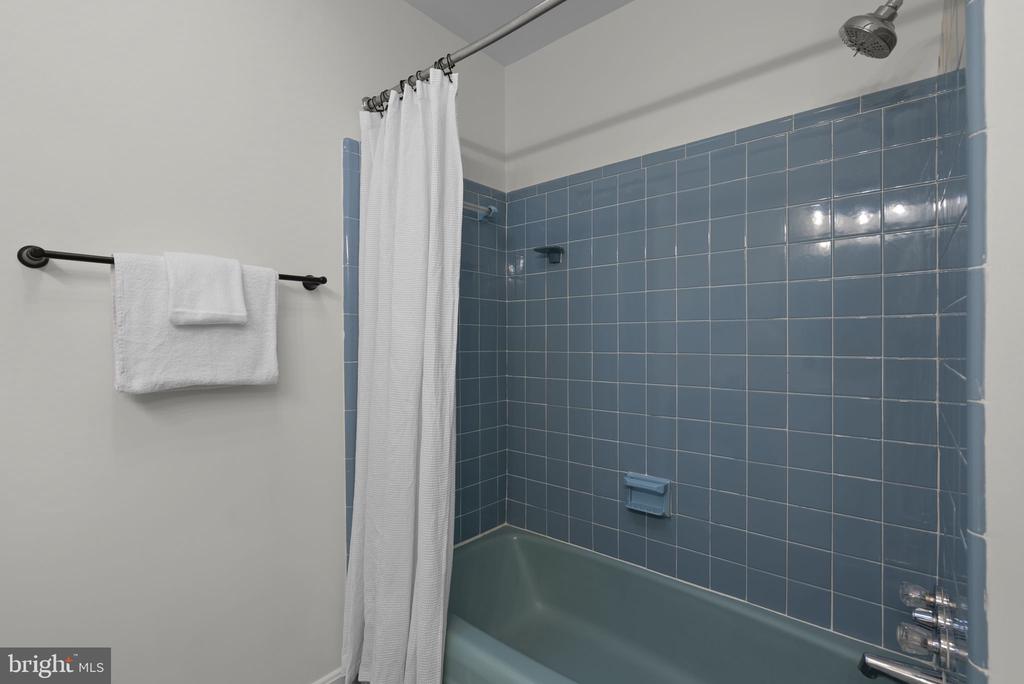
  • other interior Features Attic, Bathroom - Stall Shower, Bathroom - Tub Shower, Carpet, Ceiling Fan(s), Dining Area, Entry Level Bedroom

Area & Lot

  • Status For Sale
  • Living Area3,332 Sq.Ft.
  • Total Area3,434 Sq.Ft.
  • Lot Area0.57 Acres
  • MLS® IDMDMC2259892
  • TypeResidential
  • YEAR BUILT1966
  • Architecture StylesSplit Level
  • View DescriptionGarden/Lawn, Trees/Woods
  • School DistrictMONTGOMERY COUNTY PUBLIC SCHOOLS

Exterior

  • STORIES4
  • Garage Space3.0
  • water SourcePublic
  • PoolNo Pool
  • roofArchitectural Shingle
  • parkingAttached Garage, Driveway
  • HEAT TYPEForced Air
  • AIR CONDITIONINGCentral A/C
  • sewerPublic Sewer
  • SubstructurePermanent
  • Disability FeaturesNone

Financial

  • Sales Price$825,000
  • Real Estate Tax $8,460/yr
  • Zoning R200
image

Schedule a Showing

We would love to show you our beautiful property. Please select your preferred date and time below. An agent will be in touch shortly to confirm your appointment.

Schedule a Showing

We would love to show you our beautiful property. Please select your preferred date and time below. An agent will be in touch shortly to confirm your appointment.
Thank you for your interest in 12615 TAYLOR COURT, SILVER SPRING, MD 20904. We are reviewing your request and will be in touch shortly!

Mortgage Calculator

Estimate your monthly mortgage payment, including the principal and interest, property taxes, and HOA. Adjust the values to generate a more accurate rate.
All estimates are provided for informational purposes only. Actual amounts may vary.
$0,000 Your Payment 20 15 65
$0,000 Your Payment

Work With Us

Awarded as Top Team by the Washingtonian, The Foley Group offers the highest level of knowledge and outstanding service to our clients. We'd love the opportunity to share more about our services with you.

Follow Us on Instagram