

3406 GLENMOOR DRIVE
3406 GLENMOOR DRIVE
3406 GLENMOOR DRIVE
3406 GLENMOOR DRIVE
3406 GLENMOOR DRIVE
3406 GLENMOOR DRIVE
3406 GLENMOOR DRIVE
3406 GLENMOOR DRIVE
3406 GLENMOOR DRIVE
3406 GLENMOOR DRIVE
3406 GLENMOOR DRIVE
3406 GLENMOOR DRIVE
3406 GLENMOOR DRIVE
3406 GLENMOOR DRIVE
3406 GLENMOOR DRIVE
3406 GLENMOOR DRIVE
3406 GLENMOOR DRIVE
3406 GLENMOOR DRIVE
3406 GLENMOOR DRIVE
3406 GLENMOOR DRIVE
3406 GLENMOOR DRIVE
3406 GLENMOOR DRIVE
3406 GLENMOOR DRIVE
3406 GLENMOOR DRIVE
3406 GLENMOOR DRIVE
3406 GLENMOOR DRIVE
3406 GLENMOOR DRIVE
3406 GLENMOOR DRIVE
3406 GLENMOOR DRIVE
3406 GLENMOOR DRIVE
3406 GLENMOOR DRIVE
3406 GLENMOOR DRIVE
3406 GLENMOOR DRIVE
3406 GLENMOOR DRIVE
3406 GLENMOOR DRIVE
3406 GLENMOOR DRIVE
SEE ALL PHOTOS
3406 GLENMOOR DRIVE
3406 GLENMOOR DRIVE
3406 GLENMOOR DRIVE
3406 GLENMOOR DRIVE
3406 GLENMOOR DRIVE
3406 GLENMOOR DRIVE
3406 GLENMOOR DRIVE
3406 GLENMOOR DRIVE
3406 GLENMOOR DRIVE
3406 GLENMOOR DRIVE
3406 GLENMOOR DRIVE
3406 GLENMOOR DRIVE
3406 GLENMOOR DRIVE
3406 GLENMOOR DRIVE
3406 GLENMOOR DRIVE
3406 GLENMOOR DRIVE
3406 GLENMOOR DRIVE
3406 GLENMOOR DRIVE
3406 GLENMOOR DRIVE
3406 GLENMOOR DRIVE
3406 GLENMOOR DRIVE
3406 GLENMOOR DRIVE
3406 GLENMOOR DRIVE
3406 GLENMOOR DRIVE
3406 GLENMOOR DRIVE
3406 GLENMOOR DRIVE
3406 GLENMOOR DRIVE
3406 GLENMOOR DRIVE
3406 GLENMOOR DRIVE
3406 GLENMOOR DRIVE
3406 GLENMOOR DRIVE
3406 GLENMOOR DRIVE
3406 GLENMOOR DRIVE
3406 GLENMOOR DRIVE
3406 GLENMOOR DRIVE
3406 GLENMOOR DRIVE
Courtesy of Redfin Corp
Sold

3406 GLENMOOR DRIVE

3406 GLENMOOR DRIVE, CHEVY CHASE, MD 20815

$971,000
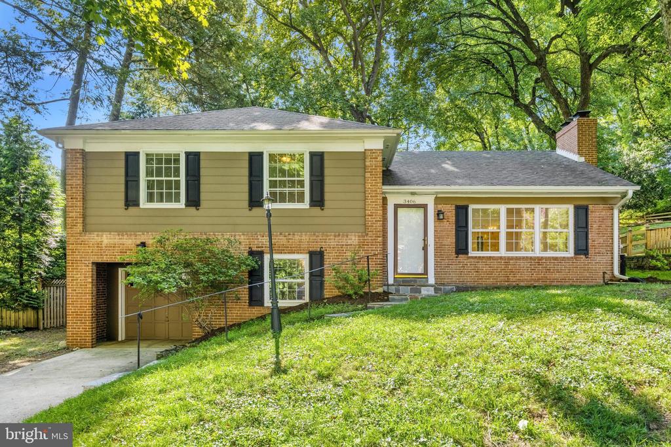
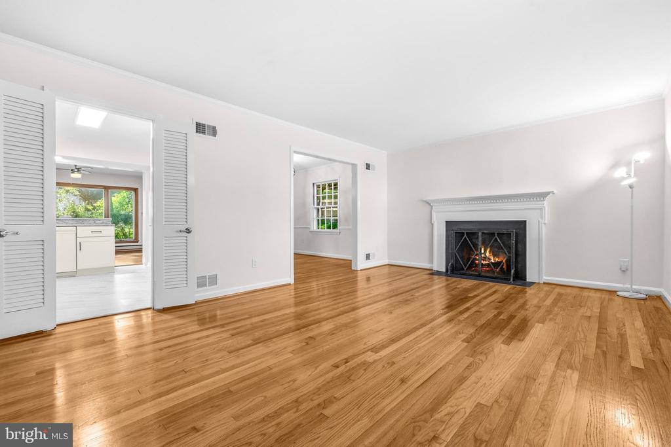
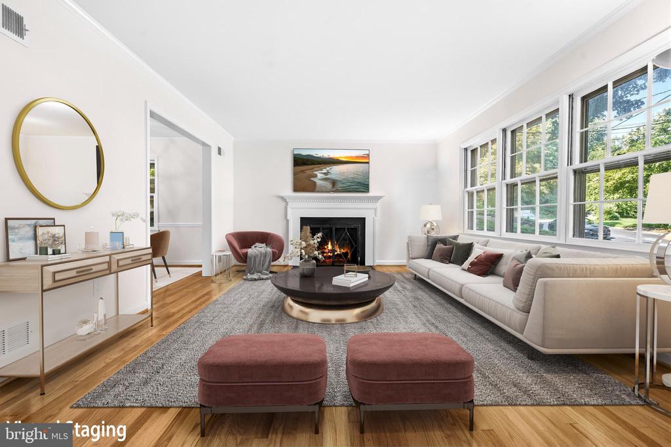
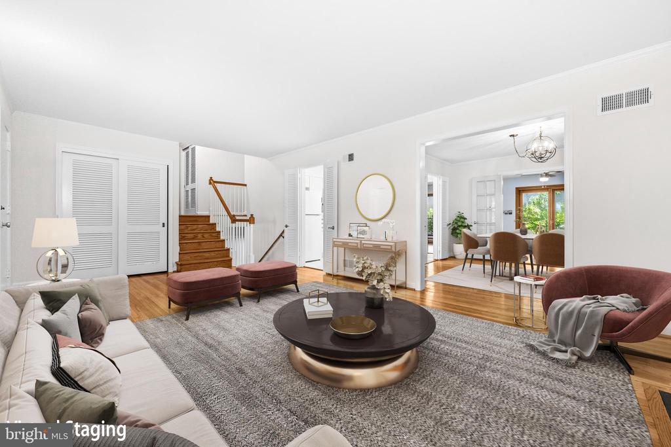
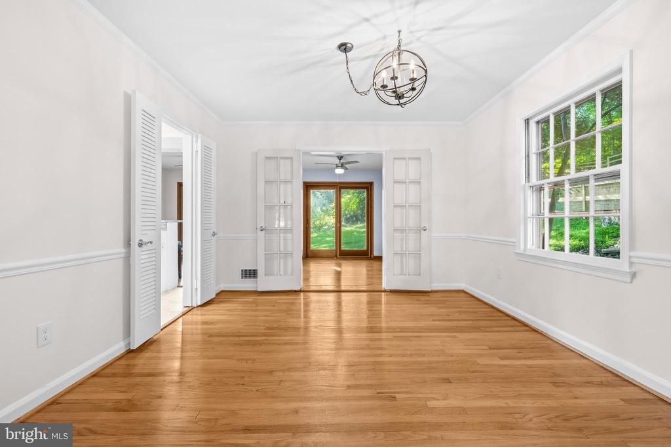
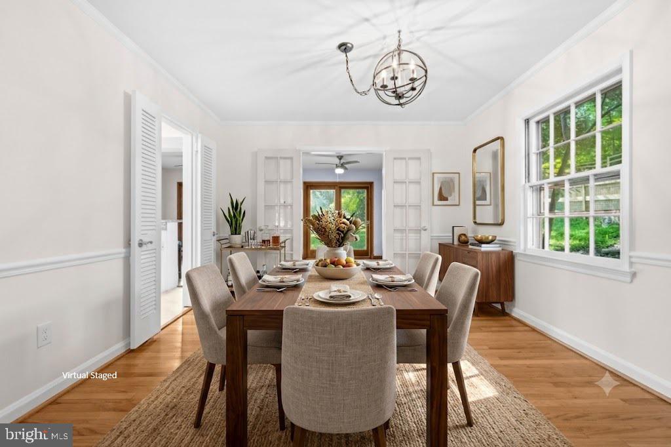
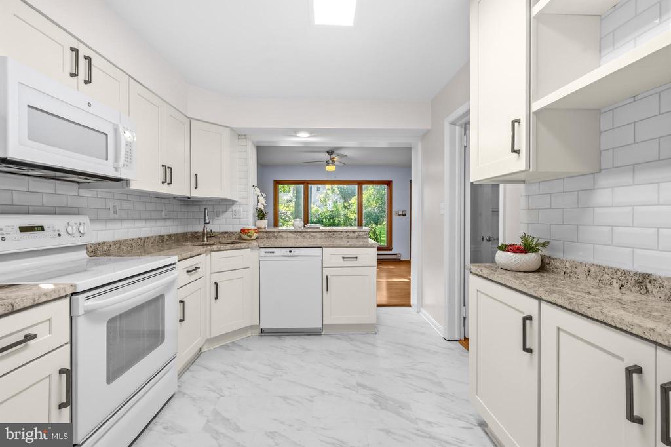
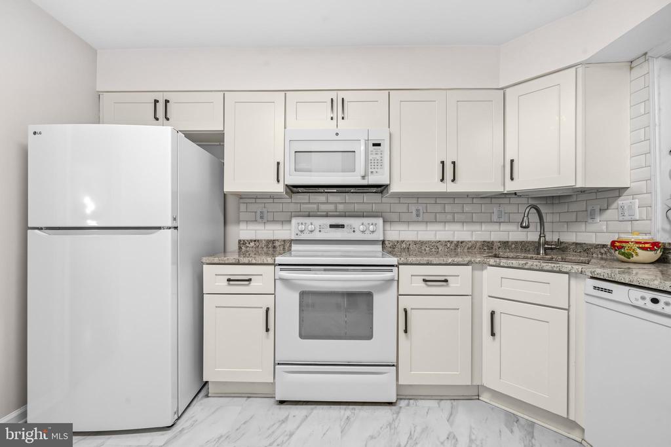
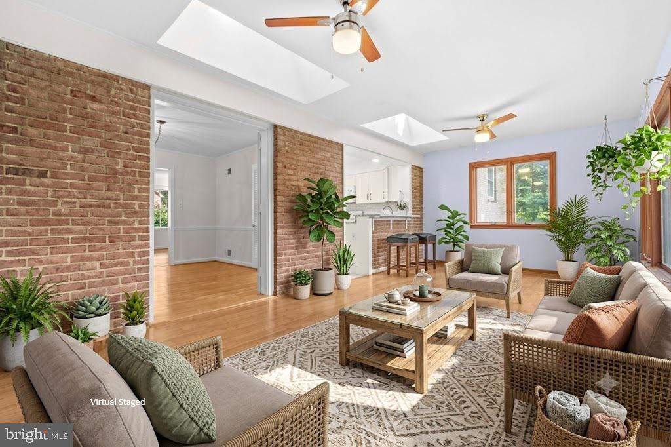
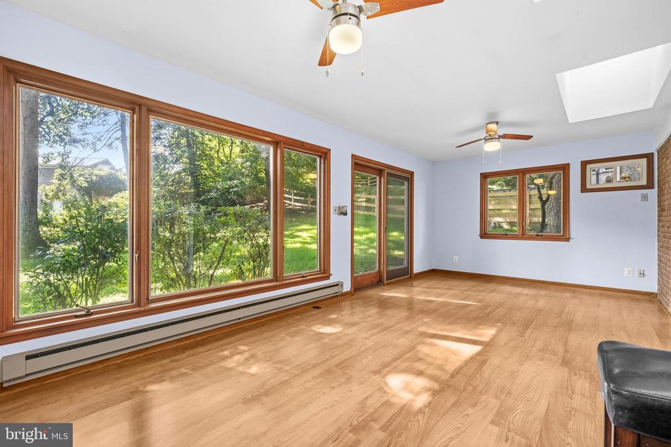
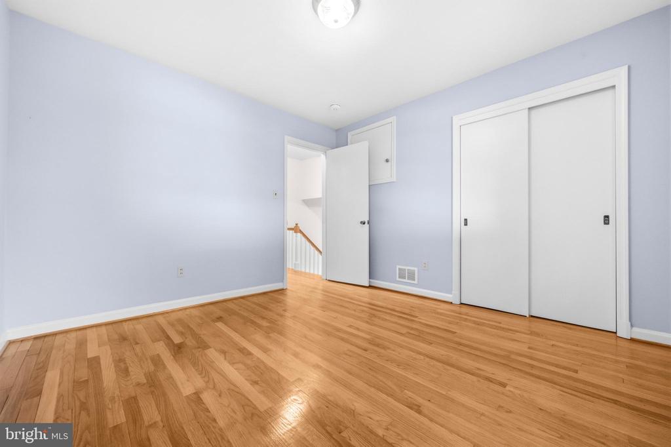
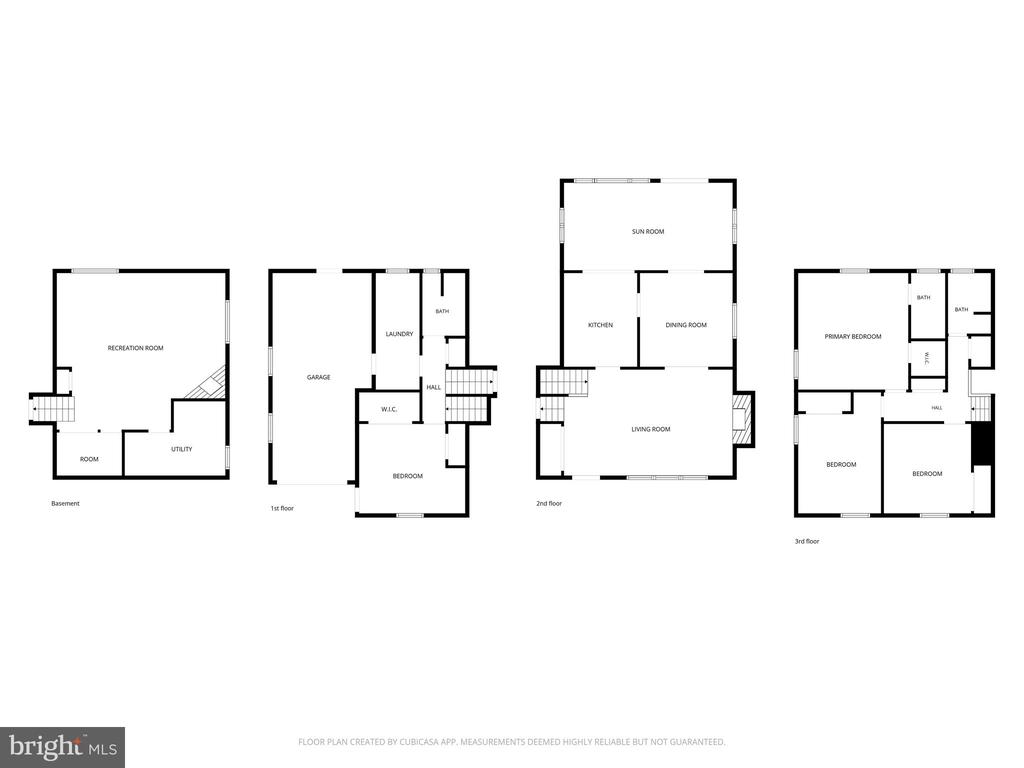
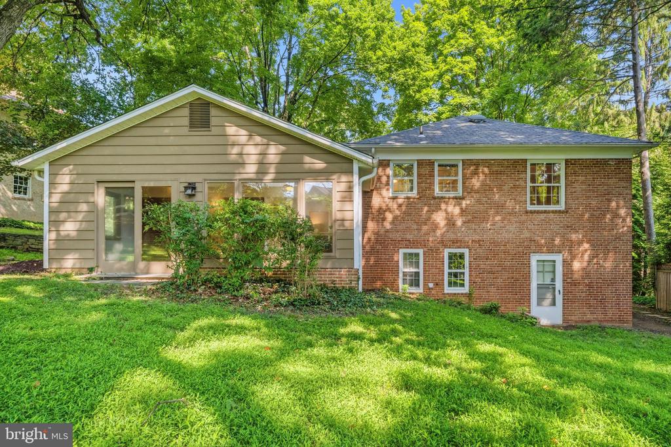
Welcome home to this spacious and light-filled 4-level split-level home, perfectly situated on an expansive lot in one of the area's most desirable neighborhoods and school districts which includes Bethesda Chevy Chase HS (BCC). The main level boasts a functional flow featuring a beautifully updated kitchen that opens to the dining area and living room. There is a conveniently added granite counter bordering the impressive sunroom addition just off the kitchen--a bright, versatile sanctuary perfect for morning coffee, lounging, or indoor entertaining. The hardwood floors on this level and the upper level have been beautifully refinished.


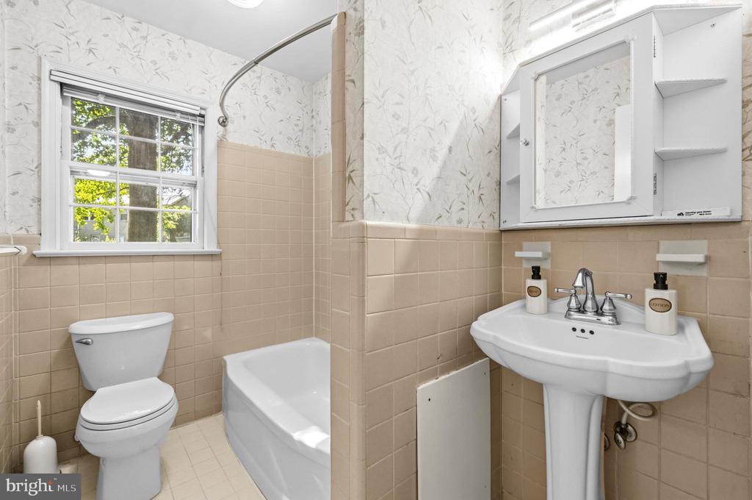
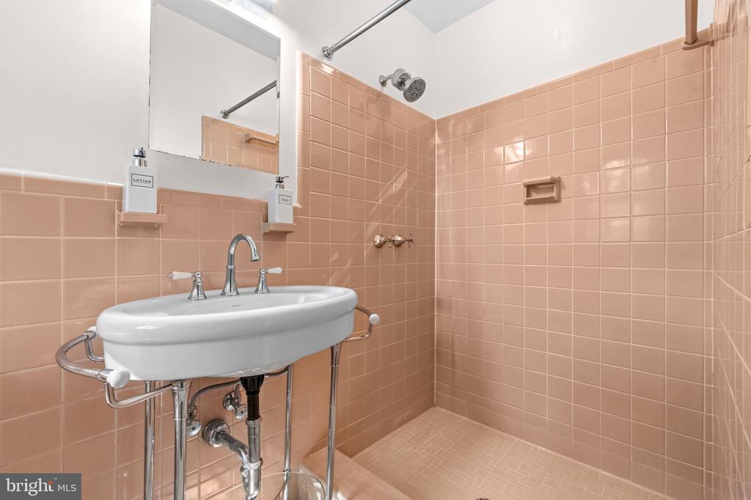
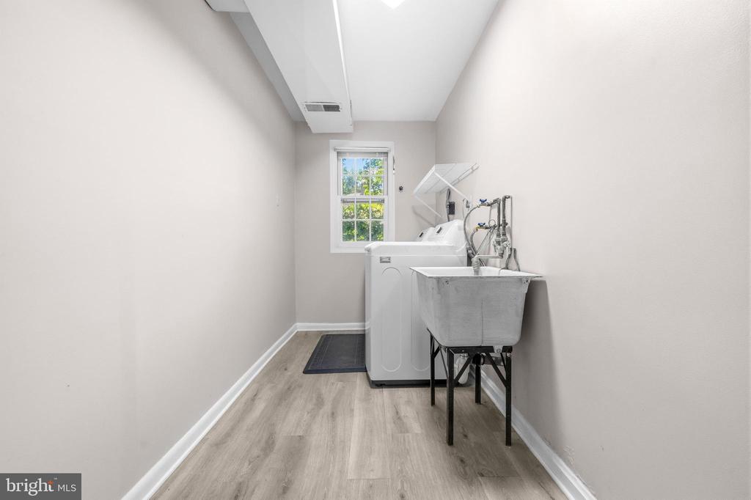
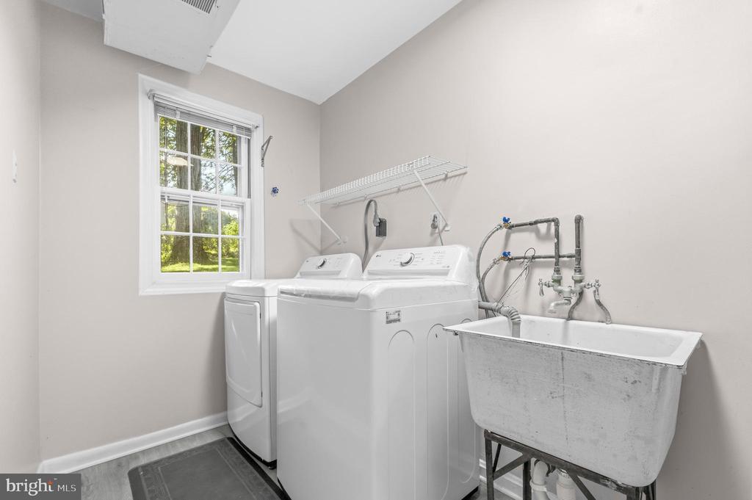
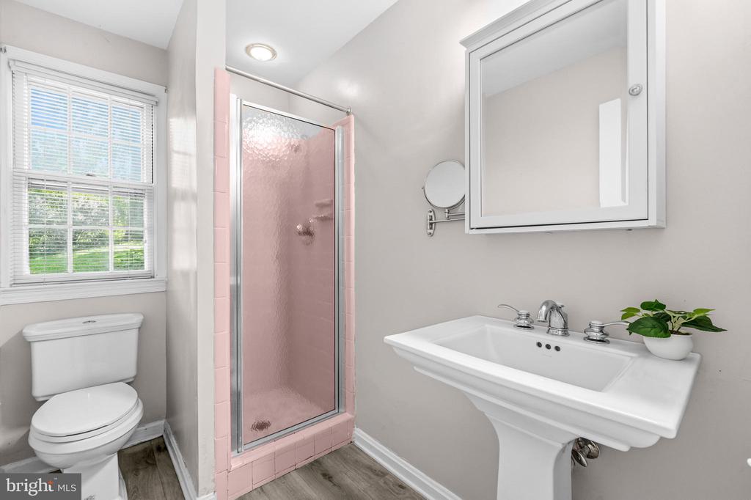
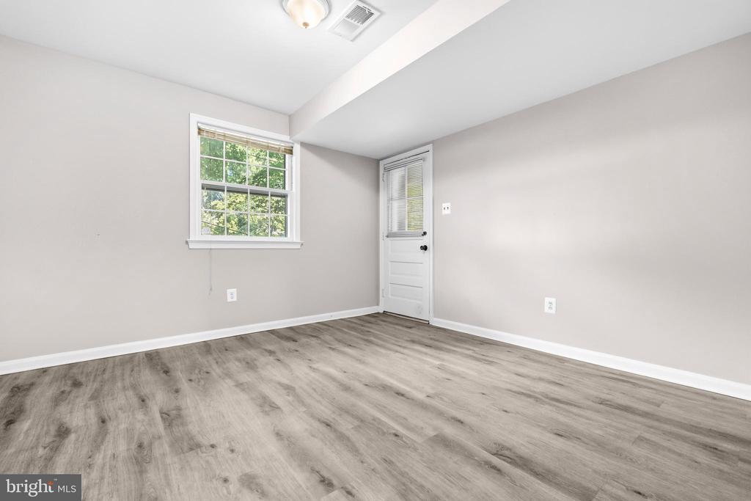
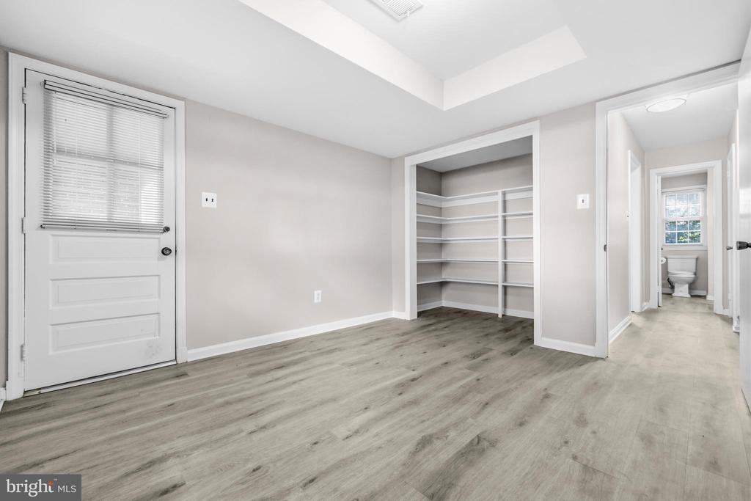
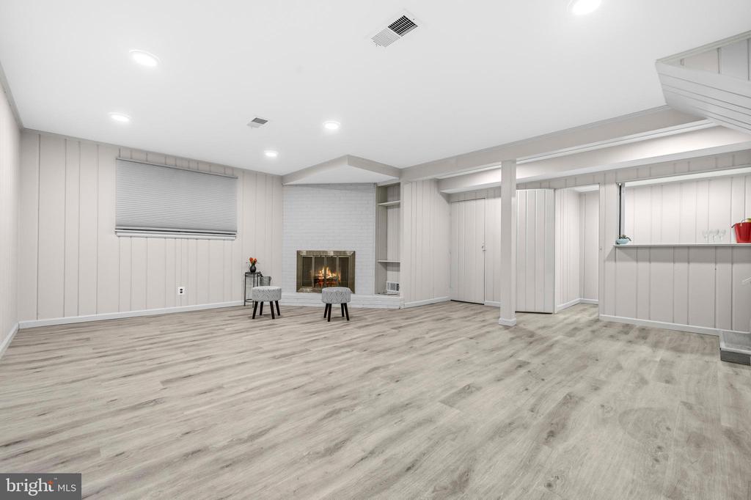
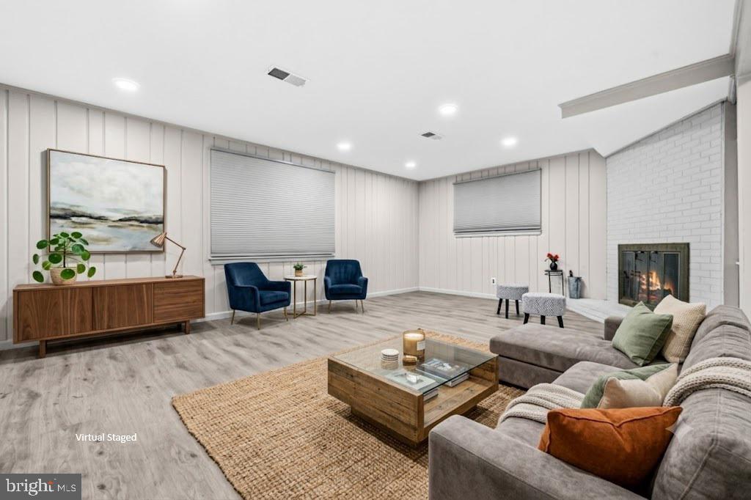
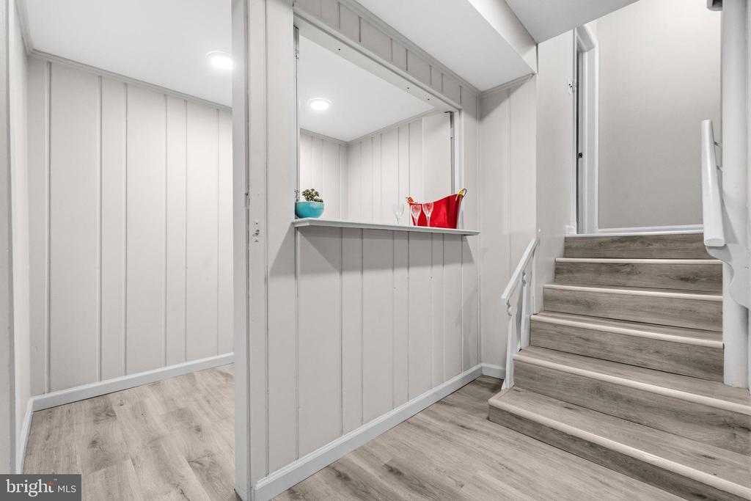
The first level down from the foyer is a bedroom, a laundry room, and a full bath that provides accessibility at ground level with an entrance by the garage door. A few steps down is a multipurpose room with a bar, fireplace, and finished with LED lighting and luxury vinyl plank flooring.


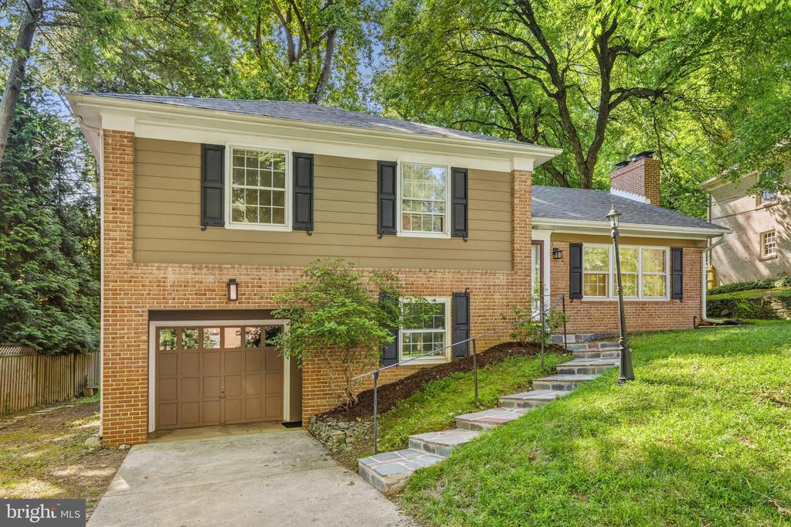
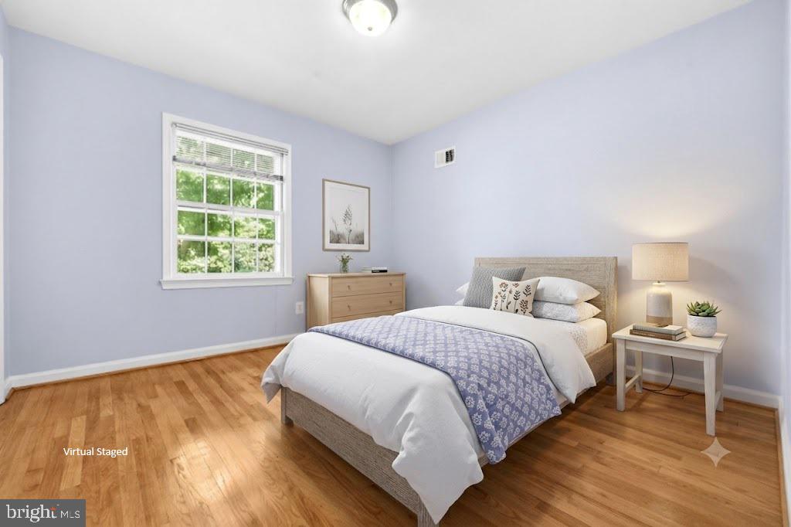
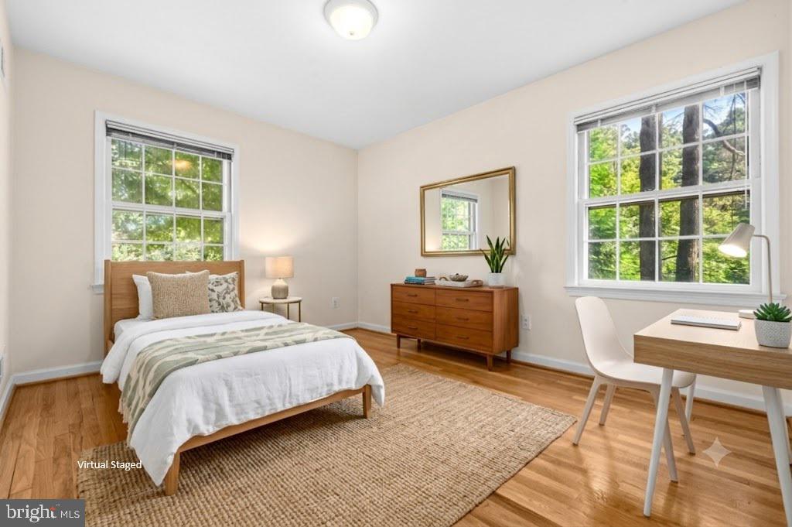
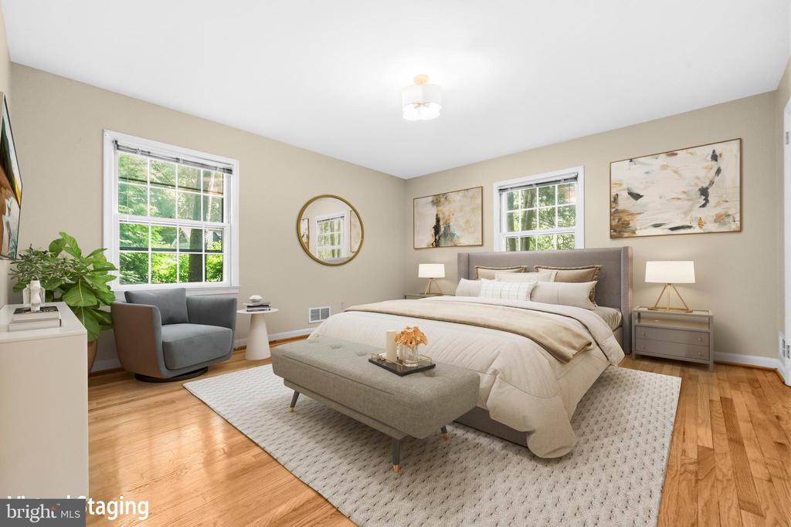
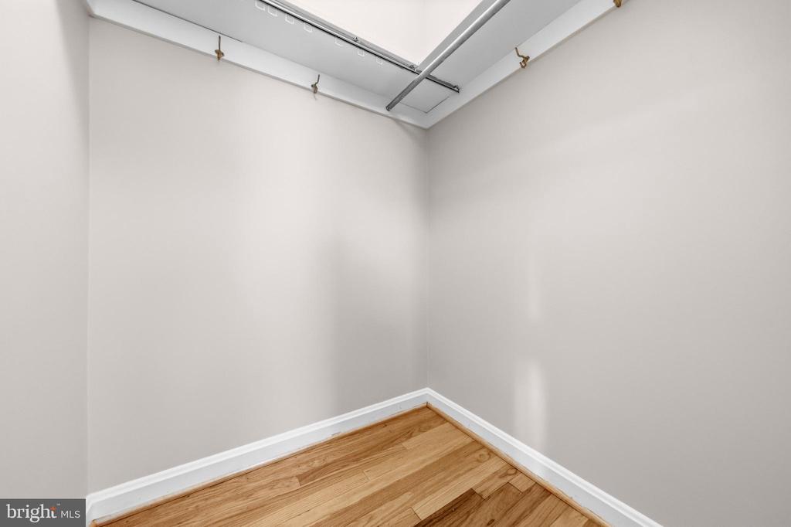
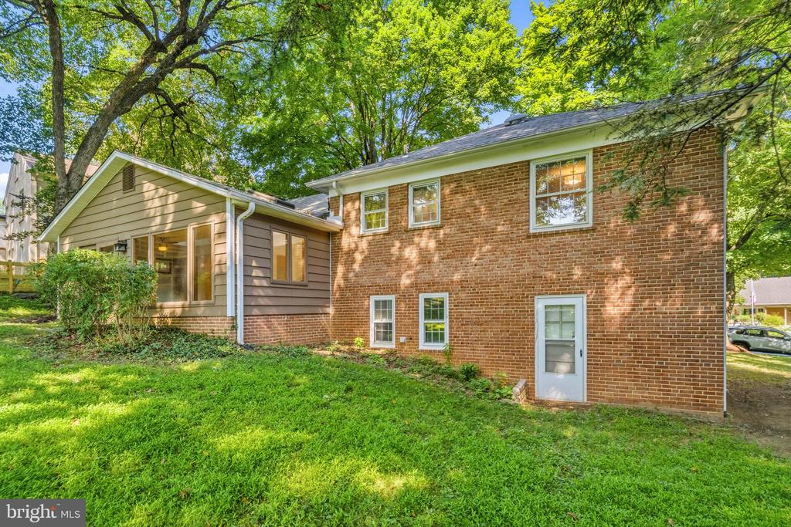
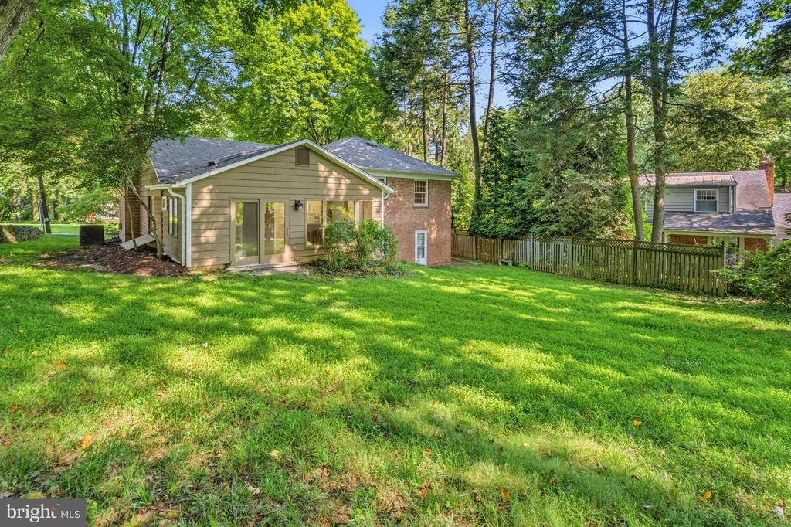
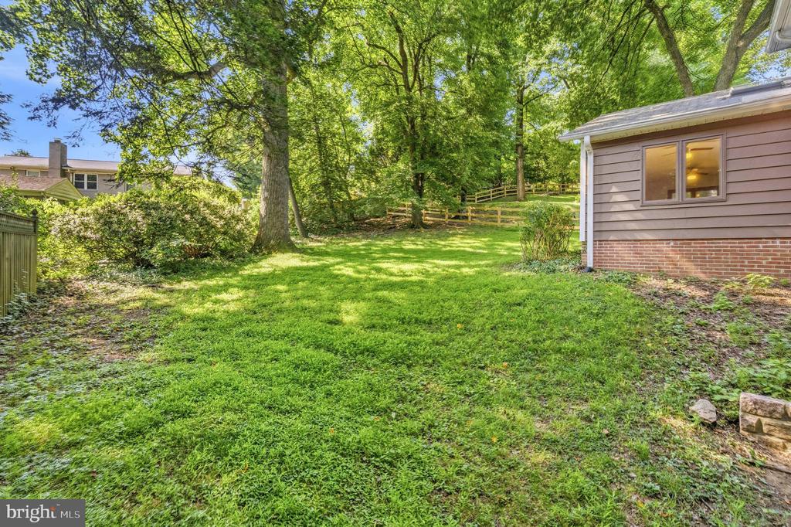
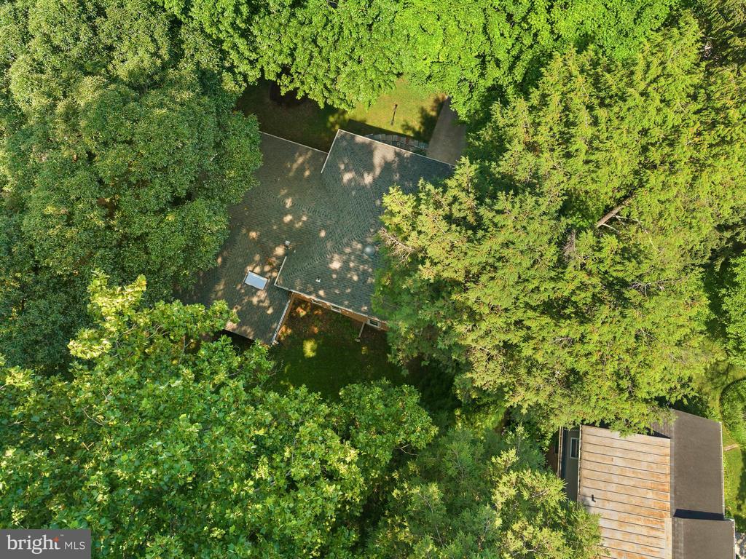
With 4 bedrooms and 3 full bathrooms spread across four finished levels, this classic floor plan offers exceptional versatility and a superb separation of space. This home is priced for value and is a fantastic opportunity to build quick equity in a premium neighborhood. Complete with an oversized 1-car garage and a generous yard, this property combines incredible space, a premier location, and endless potential.


The location is ideal for commuting in any direction. You are not far from the soon-to-open Purple Line Metro, and within easy walking distance of Rock Creek Park trails and Beach Drive.


Don't miss the chance to make this home your own!

4
beds

3
baths

2,783 Sq.Ft. LIVING AREA

9,000 Sq.Ft. lot

HEATHER FOLEY

HEATHER FOLEY

Features & Amenities

Interior

  • total bedrooms4
  • Total bathrooms3
  • full bathrooms3
  • Laundry room Lower Floor, Dryer In Unit, Washer In Unit
  • Flooring Wood, Luxury Vinyl Tile

Area & Lot

  • Status Sold
  • Date Sold August 7, 2026
  • Living Area2,783 Sq.Ft.
  • Total Area2,783 Sq.Ft.
  • Lot Area9,000 Sq.Ft.
  • MLS® IDMDMC2242720
  • TypeResidential
  • YEAR BUILT1957
  • Architecture StylesSplit Level
  • Elementary SchoolNORTH CHEVY CHASE
  • Middle SchoolSILVER CREEK
  • High SchoolBETHESDA-CHEVY CHASE
  • School DistrictMONTGOMERY COUNTY PUBLIC SCHOOLS

Exterior

  • STORIES4
  • Garage Space1.0
  • water SourcePublic
  • PoolNo Pool
  • lot featuresBacks to Trees
  • parkingAttached Garage, Driveway
  • HEAT TYPEForced Air
  • AIR CONDITIONINGCentral A/C
  • sewerPublic Sewer
  • SubstructureBlock
  • Disability FeaturesOther

Financial

  • Sales Price$971,000
  • Real Estate Tax $11,193/yr
  • Zoning R90
View Virtual Tour

Work With Us

Awarded as Top Team by the Washingtonian, The Foley Group offers the highest level of knowledge and outstanding service to our clients. We'd love the opportunity to share more about our services with you.

Follow Us on Instagram