6014 40TH AVENUE
6014 40TH AVENUE
6014 40TH AVENUE
6014 40TH AVENUE
6014 40TH AVENUE
6014 40TH AVENUE
6014 40TH AVENUE
6014 40TH AVENUE
6014 40TH AVENUE
6014 40TH AVENUE
6014 40TH AVENUE
6014 40TH AVENUE
6014 40TH AVENUE
6014 40TH AVENUE
6014 40TH AVENUE
6014 40TH AVENUE
6014 40TH AVENUE
6014 40TH AVENUE
6014 40TH AVENUE
6014 40TH AVENUE
6014 40TH AVENUE
6014 40TH AVENUE
6014 40TH AVENUE
6014 40TH AVENUE
6014 40TH AVENUE
6014 40TH AVENUE
6014 40TH AVENUE
6014 40TH AVENUE
SEE ALL PHOTOS
6014 40TH AVENUE
6014 40TH AVENUE
6014 40TH AVENUE
6014 40TH AVENUE
6014 40TH AVENUE
6014 40TH AVENUE
6014 40TH AVENUE
6014 40TH AVENUE
6014 40TH AVENUE
6014 40TH AVENUE
6014 40TH AVENUE
6014 40TH AVENUE
6014 40TH AVENUE
6014 40TH AVENUE
6014 40TH AVENUE
6014 40TH AVENUE
6014 40TH AVENUE
6014 40TH AVENUE
6014 40TH AVENUE
6014 40TH AVENUE
6014 40TH AVENUE
6014 40TH AVENUE
6014 40TH AVENUE
6014 40TH AVENUE
6014 40TH AVENUE
6014 40TH AVENUE
6014 40TH AVENUE
6014 40TH AVENUE
Sold

6014 40TH AVENUE

6014 40TH AVENUE, HYATTSVILLE, MD 20782

$405,000
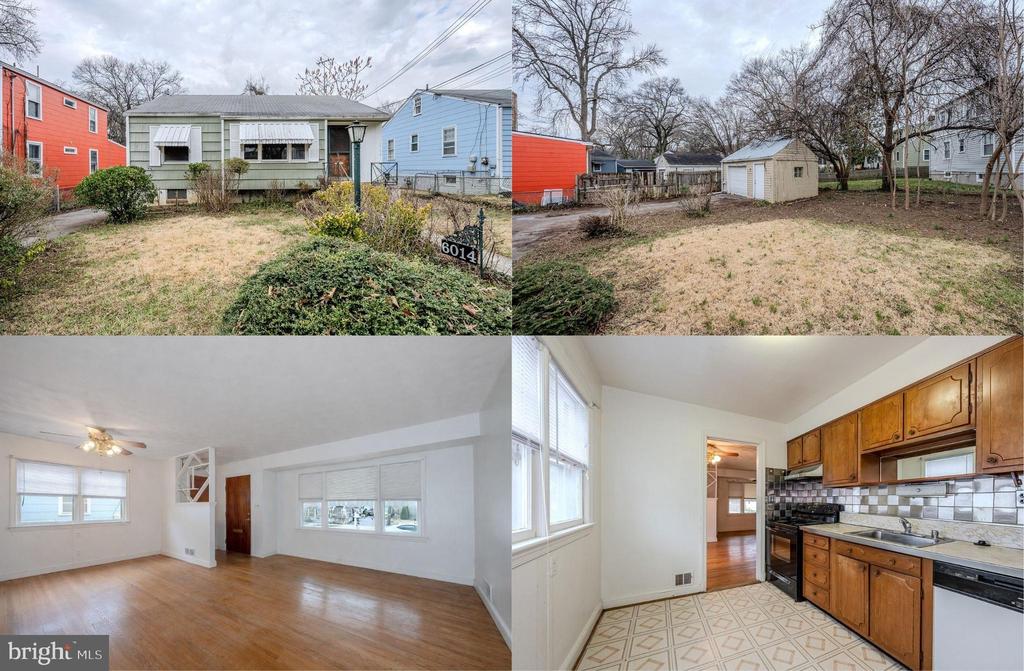
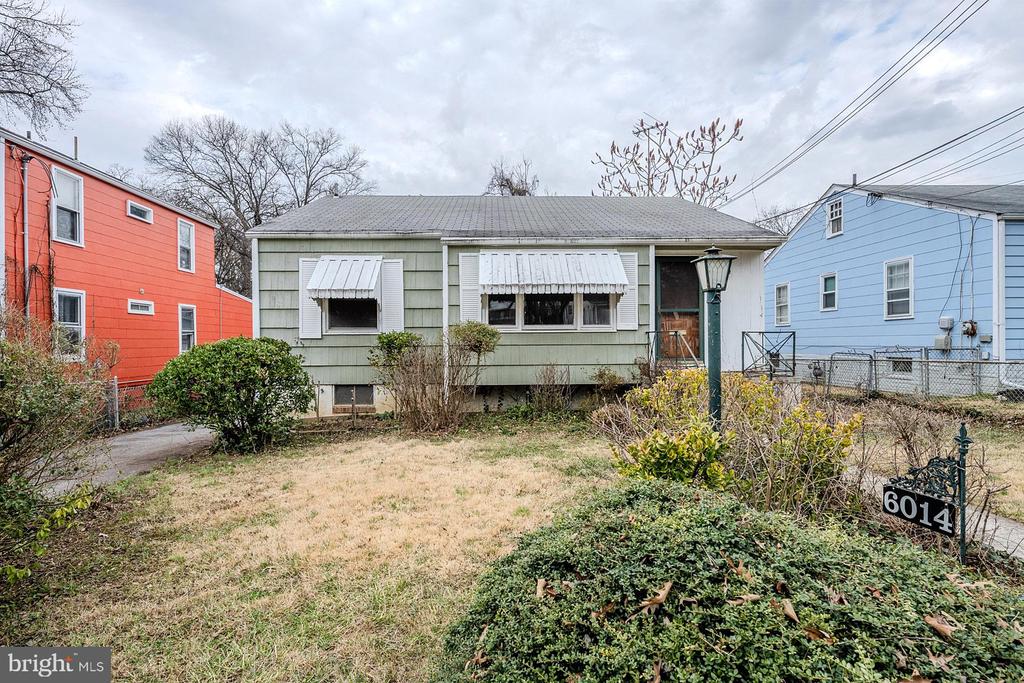
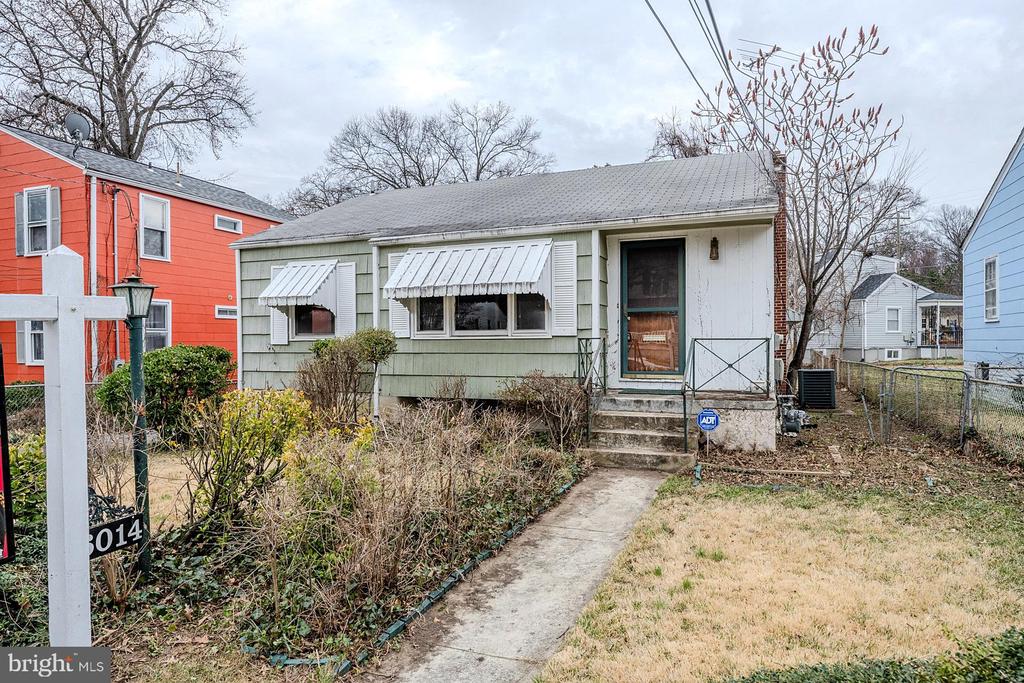
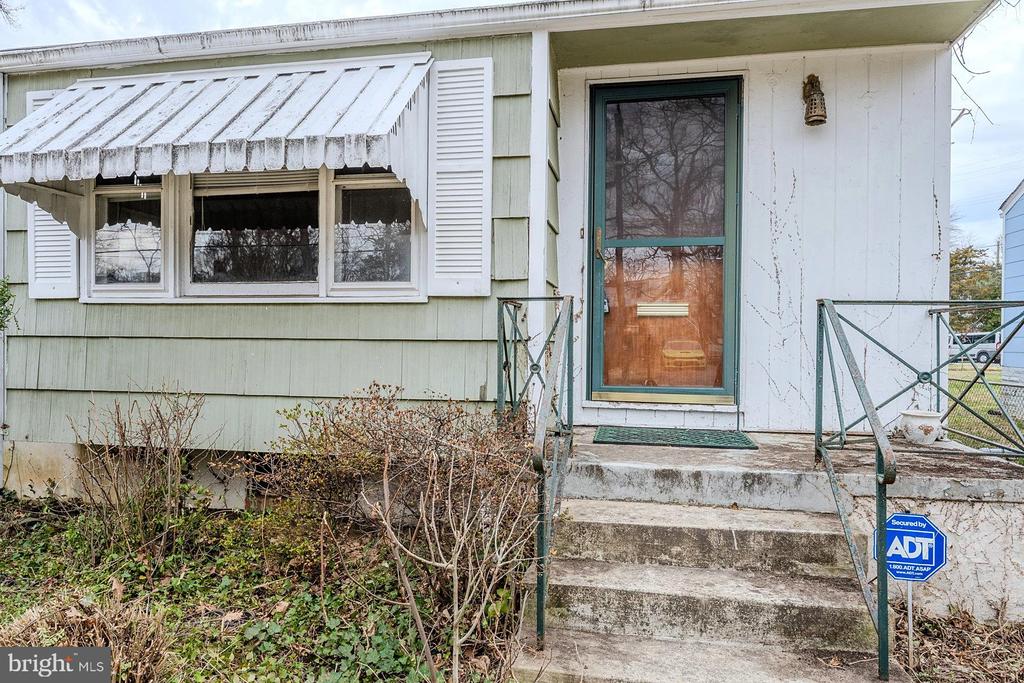
Discover this charming 3-bedroom, 2-bath single-family raised rancher with classic mid-century character, a detached one-car garage, and an ideal location within walking distance to Metro and just minutes from downtown DC. This home presents a wonderful opportunity to personalize and build instant equity.
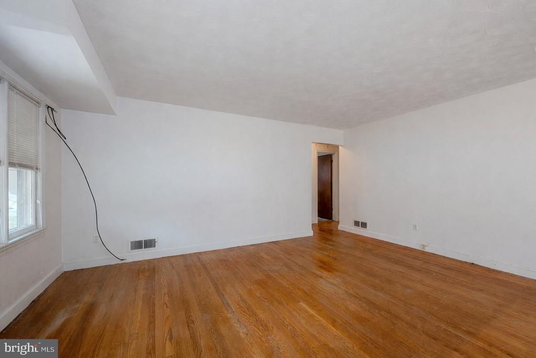
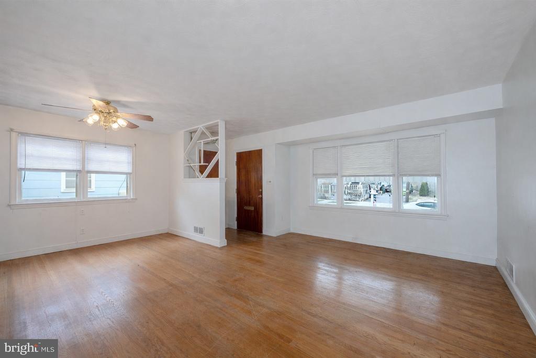
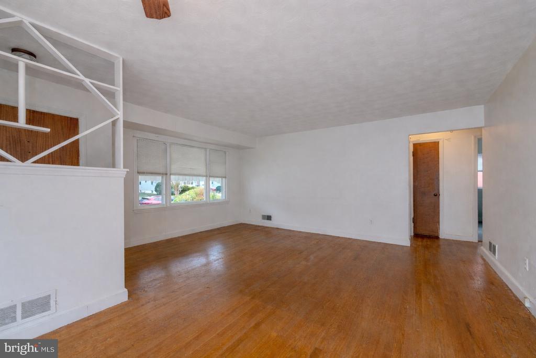
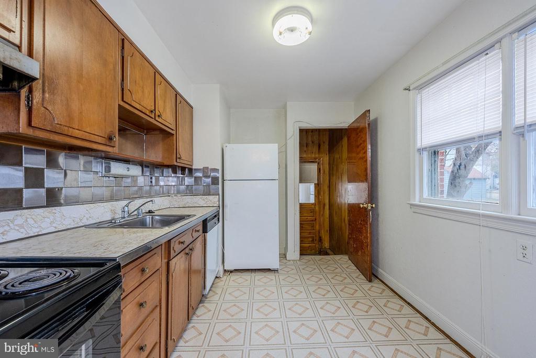
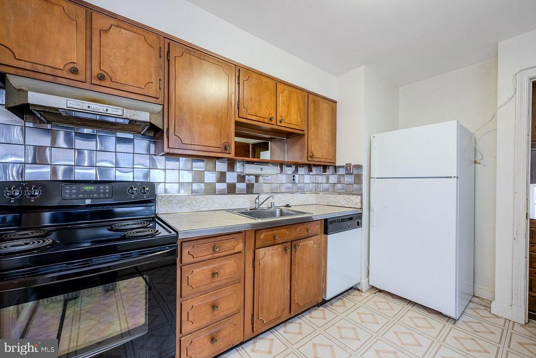
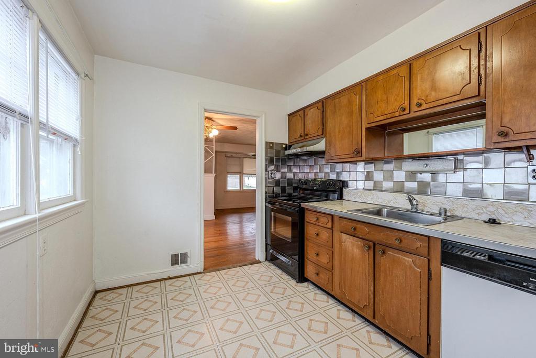
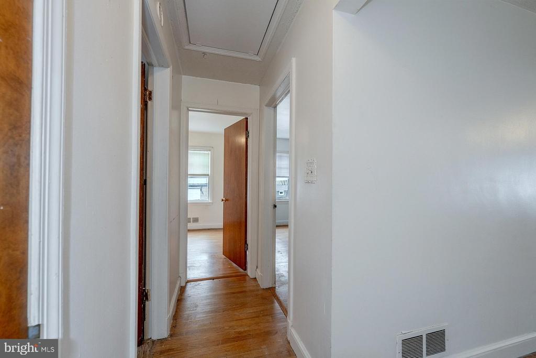
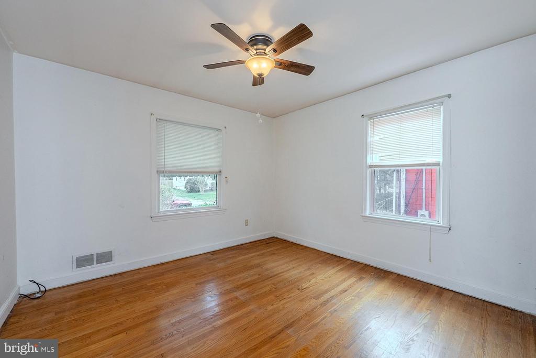
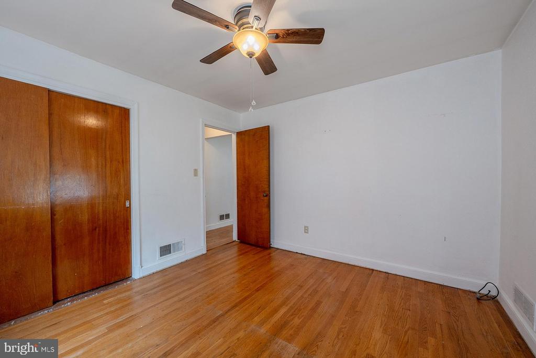
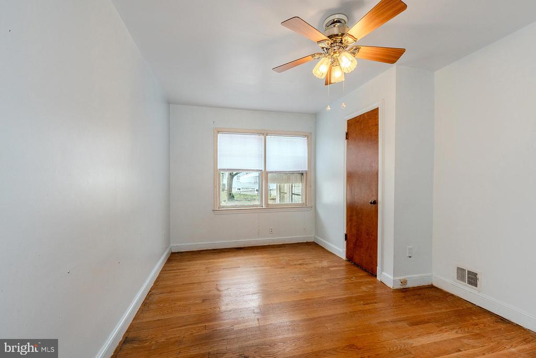
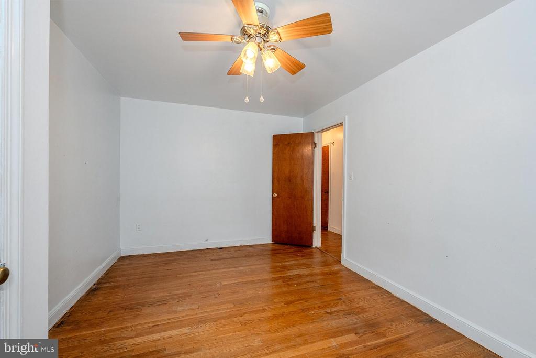
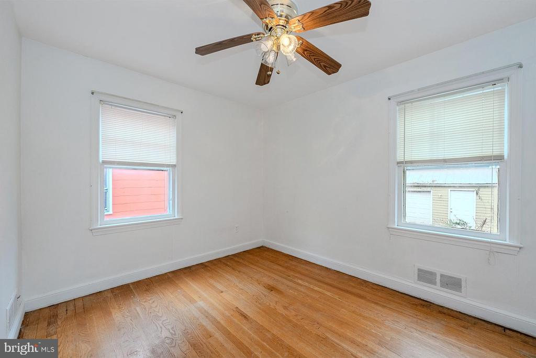
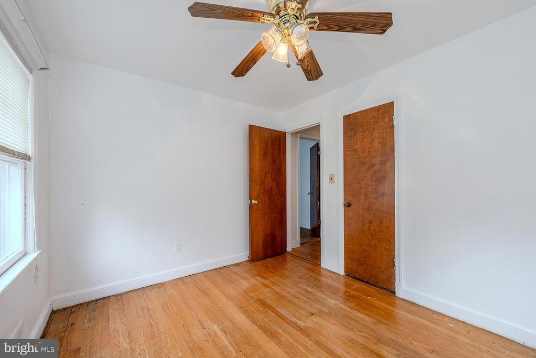
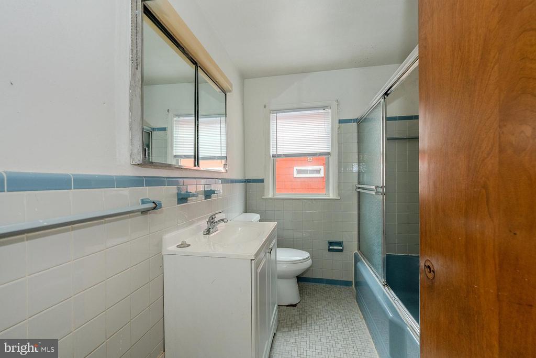
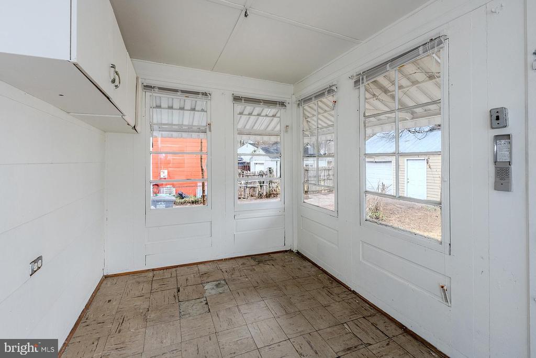
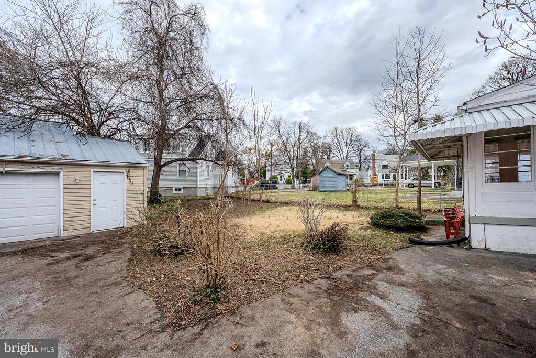
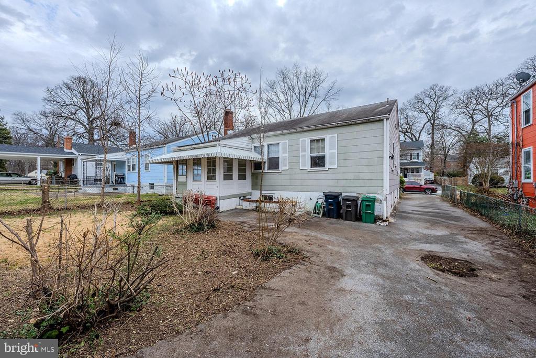
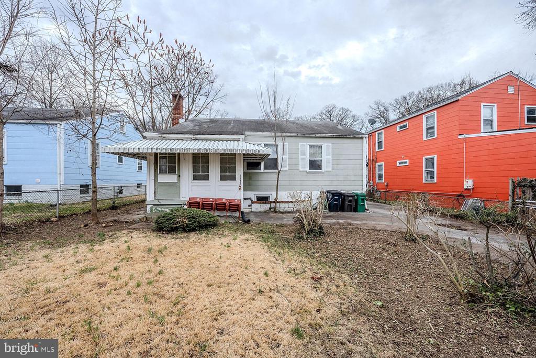
The home features solid construction and great bones, with important system updates already completed, including a new HVAC system, hot water heater, and garbage disposal. Step inside to a bright and inviting open-concept living and dining area accented by hardwood floors, creating a warm and welcoming first impression. The main level offers three comfortably sized bedrooms and a full bathroom, while the kitchen is tucked toward the rear of the home leading to a sunroom that opens to the large backyard with a patio area and dotted by majestic trees.

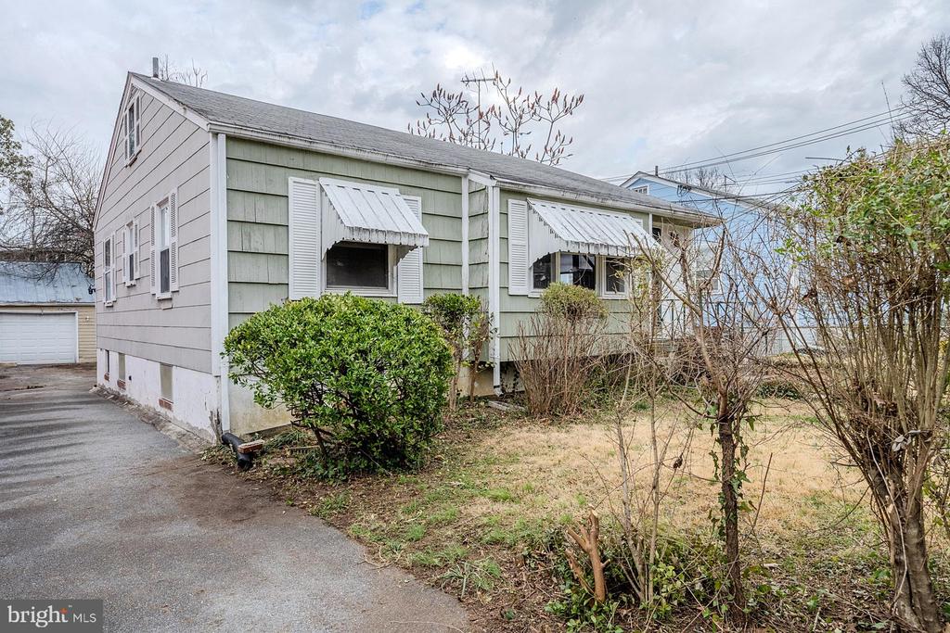
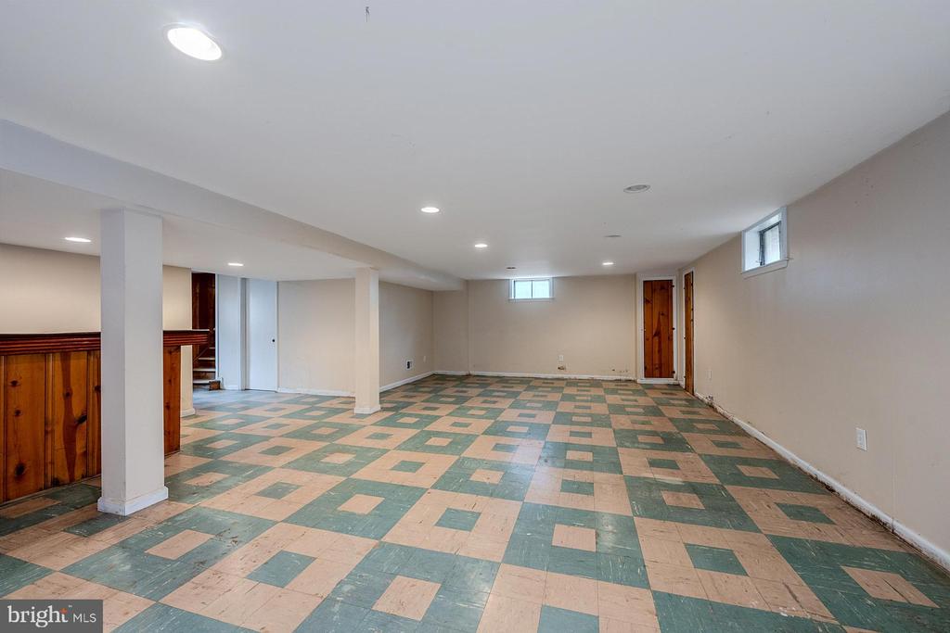
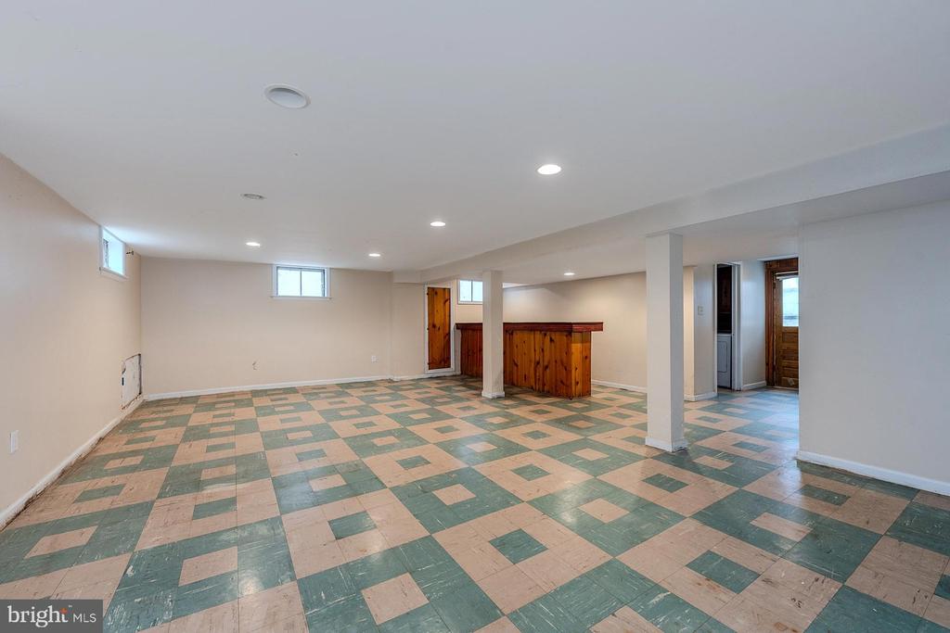
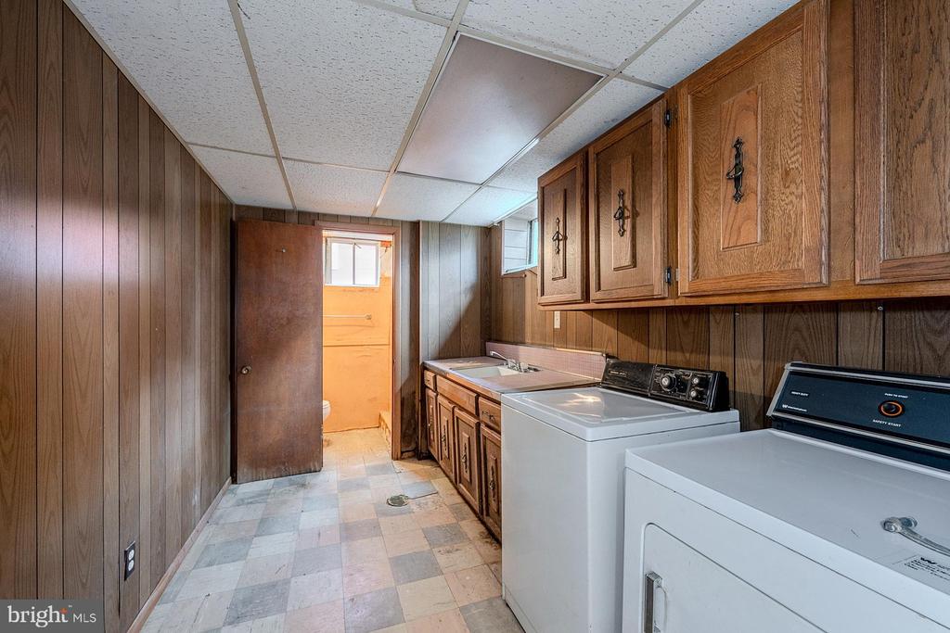
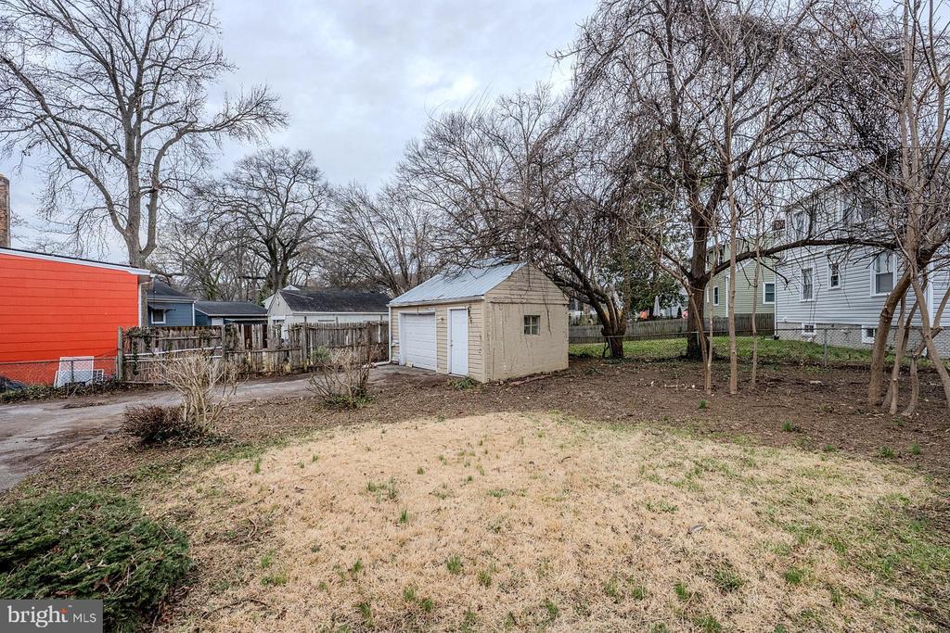
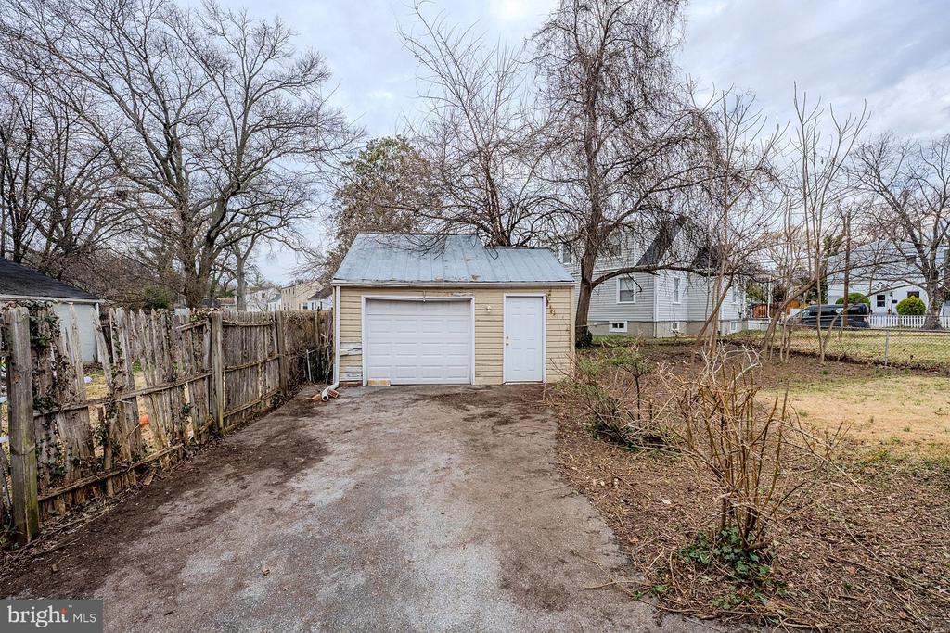
The finished lower level provides additional flexible living space with a huge recreation room with a built-in bar making it an ideal entertaining and relaxing area or home office. The lower level also includes a bath with a walk-in shower, laundry area with sink and cabinets, and a utility room. Outside, you'll find a fenced yard, a private driveway, and a detached oversized garage located at the rear of the property.

Perfectly situated near all that Hyattsville has to offer, including vibrant art spaces, Metro access, restaurants, theaters, and more, this home combines location, character, and opportunity in one compelling package.

3
beds

2
baths

2,404 Sq.Ft. LIVING AREA

6,000 Sq.Ft. lot

HEATHER FOLEY

HEATHER FOLEY

Features & Amenities

Interior

  • total bedrooms3
  • Total bathrooms2
  • full bathrooms2
  • Laundry room Laundry Room, Lower Level
  • Flooring Wood, Hardwood, Vinyl
  • APPLIANCES Electric Range, Electric Oven, Gas Water Heater, Dishwasher, Exhaust Fan, Range Hood, Refrigerator, Disposal, Dryer, Washer
  • other interior Features Bar, Ceiling Fan(s), Recessed Lighting, Built-in Features, Open Floorplan

Area & Lot

  • Status Sold
  • Living Area2,404 Sq.Ft.
  • Total Area2,504 Sq.Ft.
  • Lot Area6,000 Sq.Ft.
  • MLS® IDMDPG2189304
  • TypeResidential
  • YEAR BUILT1953
  • NeighborhoodHYATTSVILLE
  • Architecture StylesRaised Ranch/Rambler
  • View DescriptionTrees/Woods, Garden
  • Elementary SchoolHYATTSVILLE
  • Middle SchoolHYATTSVILLE
  • High SchoolNORTHWESTERN
  • School DistrictPRINCE GEORGE'S COUNTY PUBLIC SCHOOLS

Exterior

  • STORIES2
  • Garage Space1.0
  • water SourcePublic
  • PoolNone
  • lot featuresFront Yard, Level, Back Yard
  • parkingOversized, Concrete, Garage, Detached
  • HEAT TYPEExhaust Fan, Natural Gas, Forced Air
  • AIR CONDITIONINGCentral Air, Ceiling Fan(s), Electric
  • sewerPublic Sewer
  • SubstructurePermanent
  • other exterior FeaturesAwning(s), Lighting

Financial

  • Sales Price$405,000
  • Real Estate Tax $9,978/yr
  • Zoning RSF65
View Virtual Tour

HYATTSVILLE

Explore

Work With Us

Awarded as Top Team by the Washingtonian, The Foley Group offers the highest level of knowledge and outstanding service to our clients. We'd love the opportunity to share more about our services with you.

Follow Us on Instagram