810 MALTA
810 MALTA
810 MALTA
810 MALTA
810 MALTA
810 MALTA
810 MALTA
810 MALTA
810 MALTA
810 MALTA
810 MALTA
810 MALTA
810 MALTA
810 MALTA
810 MALTA
810 MALTA
810 MALTA
810 MALTA
810 MALTA
810 MALTA
810 MALTA
810 MALTA
810 MALTA
810 MALTA
810 MALTA
810 MALTA
810 MALTA
810 MALTA
810 MALTA
810 MALTA
810 MALTA
810 MALTA
810 MALTA
810 MALTA
810 MALTA
SEE ALL PHOTOS
810 MALTA
810 MALTA
810 MALTA
810 MALTA
810 MALTA
810 MALTA
810 MALTA
810 MALTA
810 MALTA
810 MALTA
810 MALTA
810 MALTA
810 MALTA
810 MALTA
810 MALTA
810 MALTA
810 MALTA
810 MALTA
810 MALTA
810 MALTA
810 MALTA
810 MALTA
810 MALTA
810 MALTA
810 MALTA
810 MALTA
810 MALTA
810 MALTA
810 MALTA
810 MALTA
810 MALTA
810 MALTA
810 MALTA
810 MALTA
810 MALTA
Courtesy of iRealty Real Estate Group
Sold

810 MALTA

810 MALTA, SILVER SPRING, MD 20901

$650,000
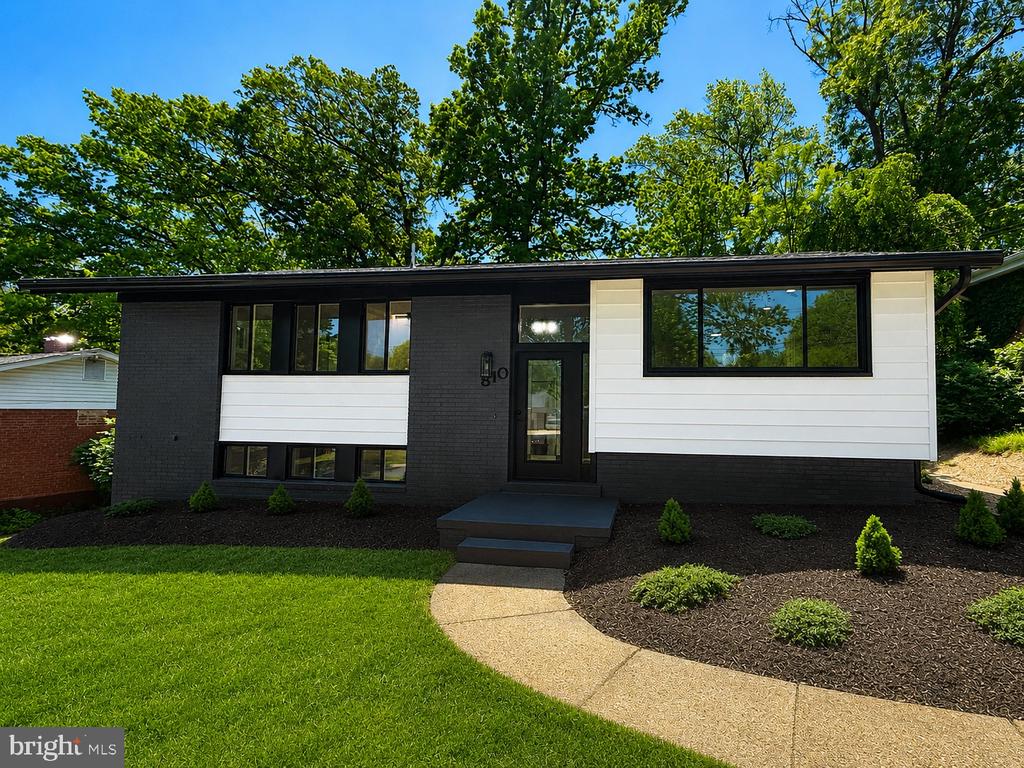
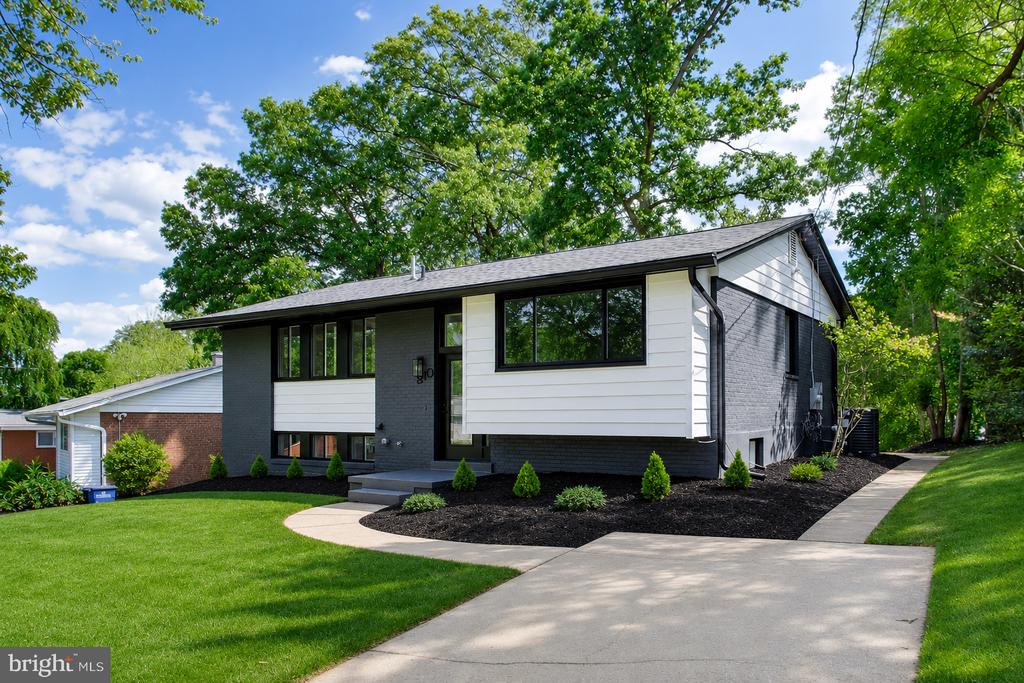
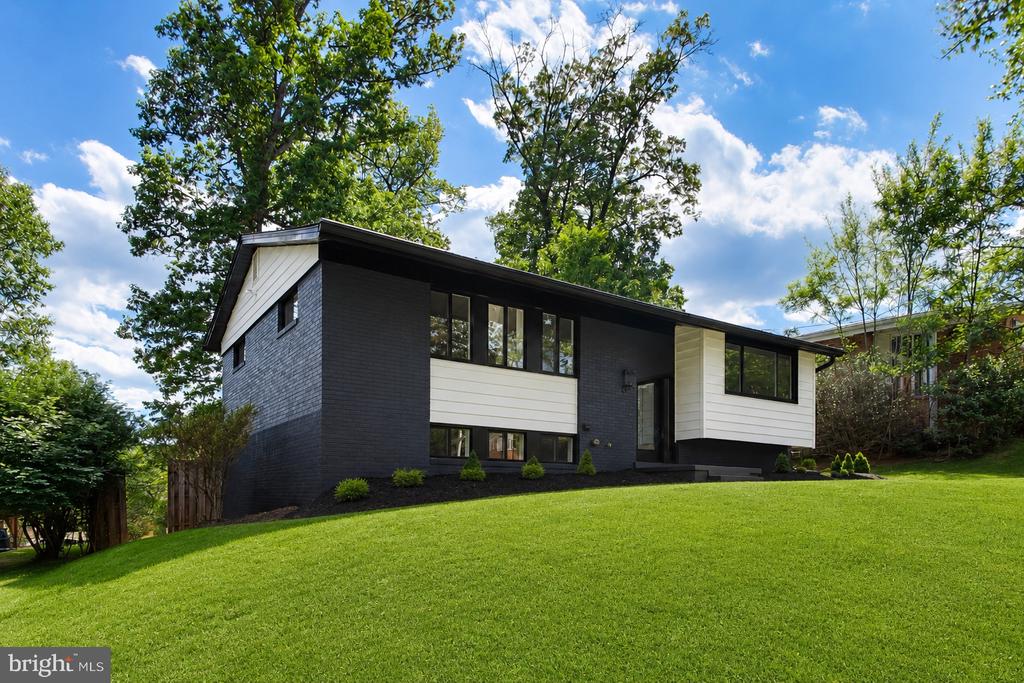
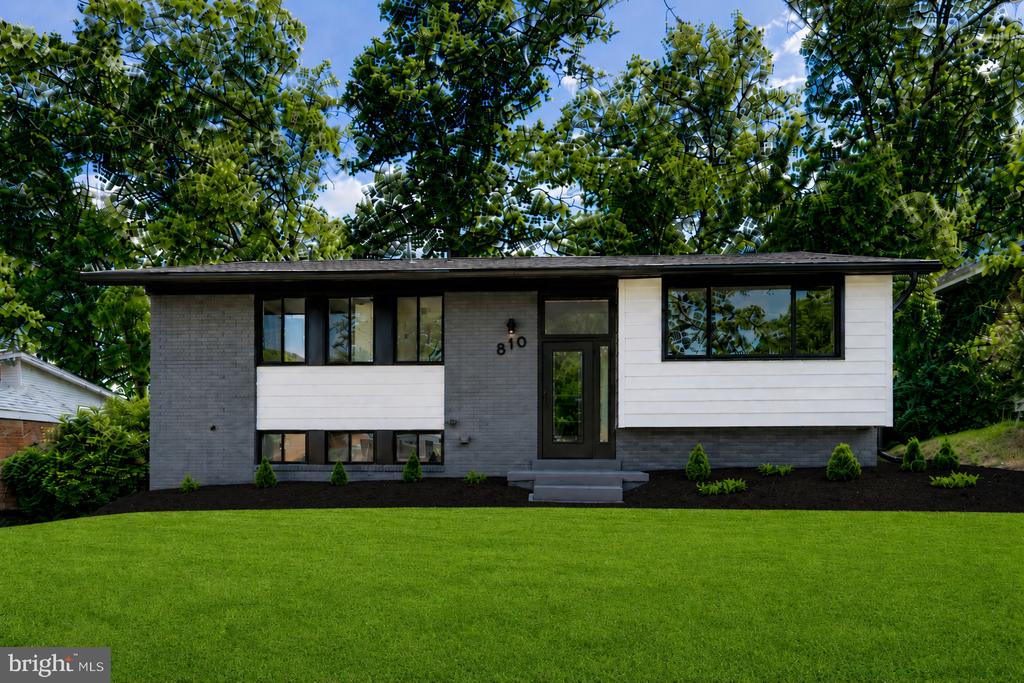
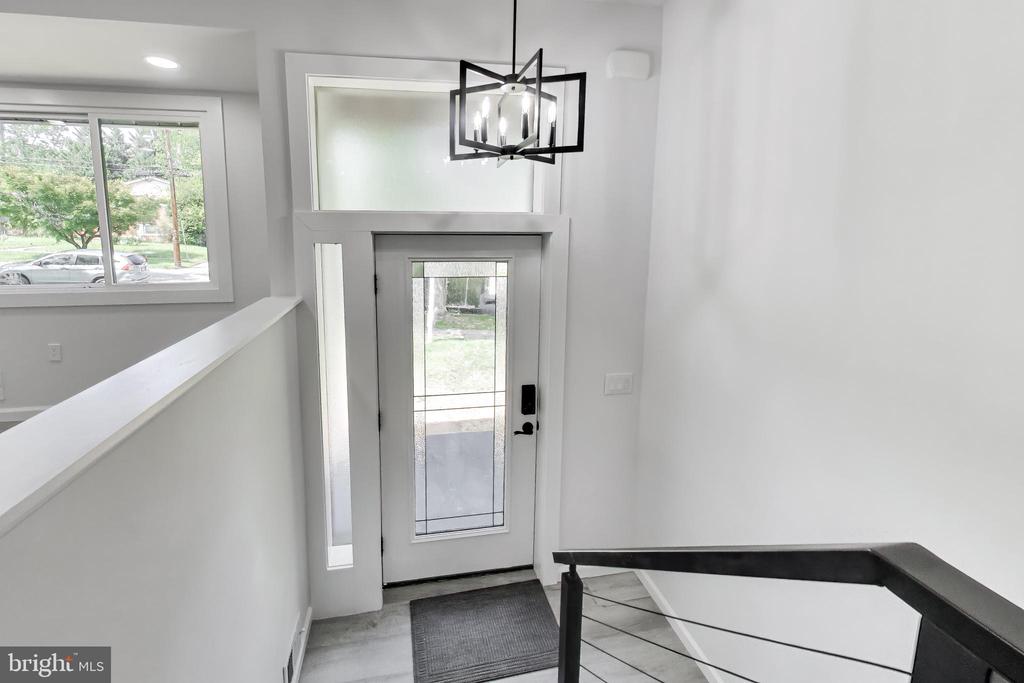
Completely rebuilt, redesigned, and reimagined from the framework out, this stunning renovation offers the style, efficiency, and peace of mind of a brand-new home while maintaining the charm of an established community. Nearly every major component has been replaced, upgraded, or modernized, creating a truly turnkey opportunity for today's buyer.

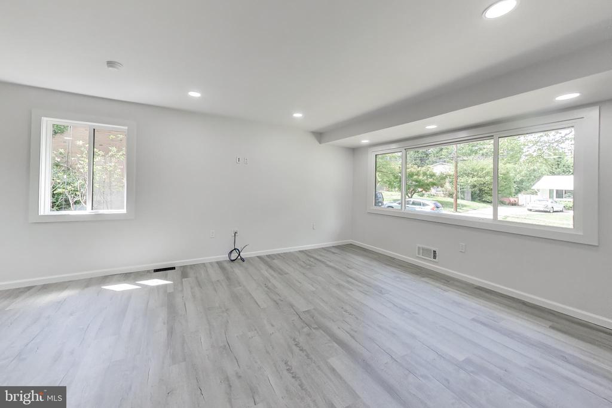
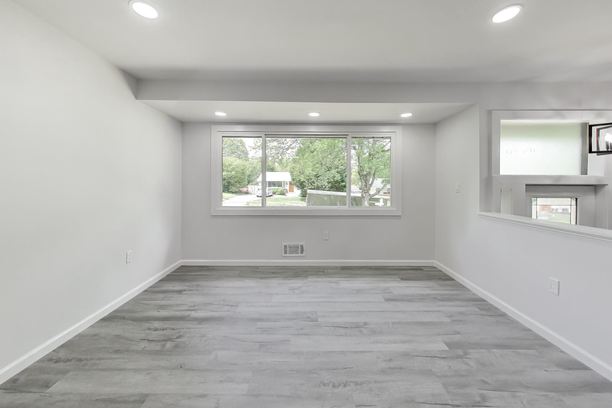
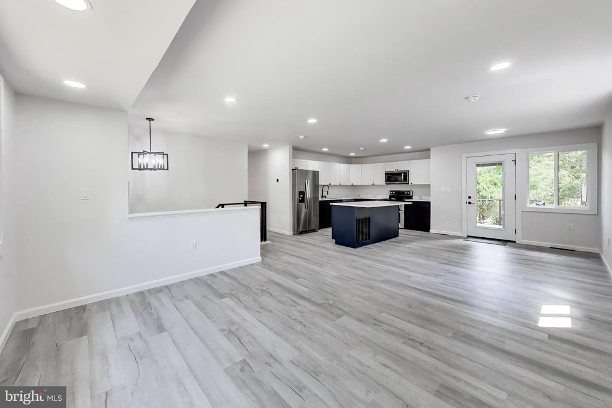
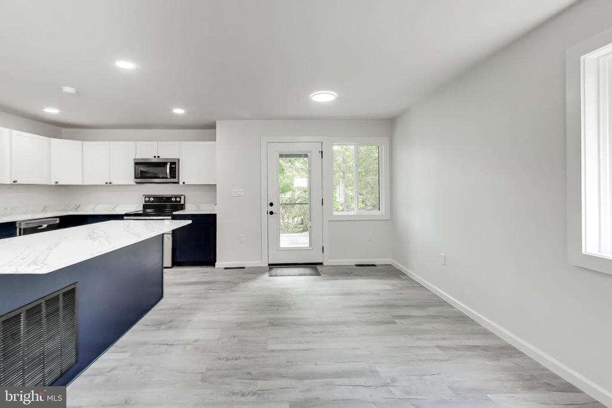
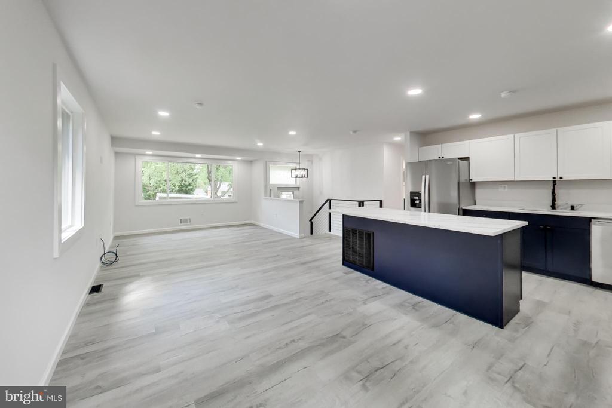
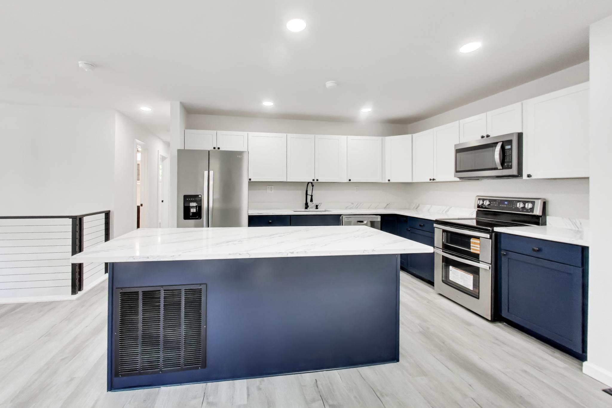
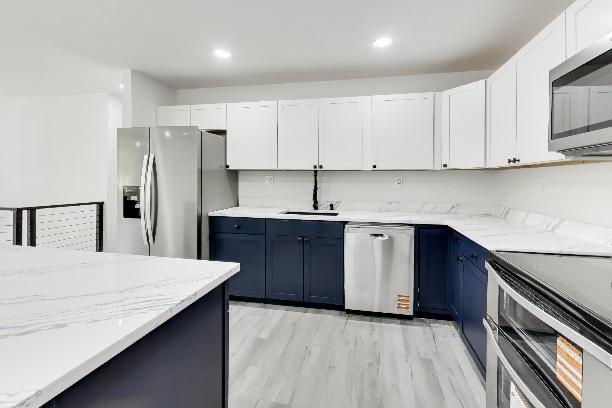
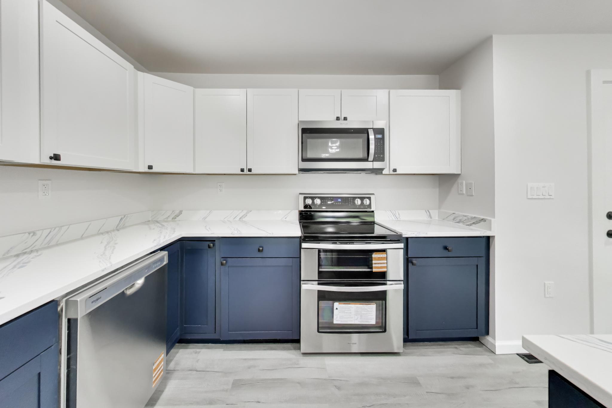
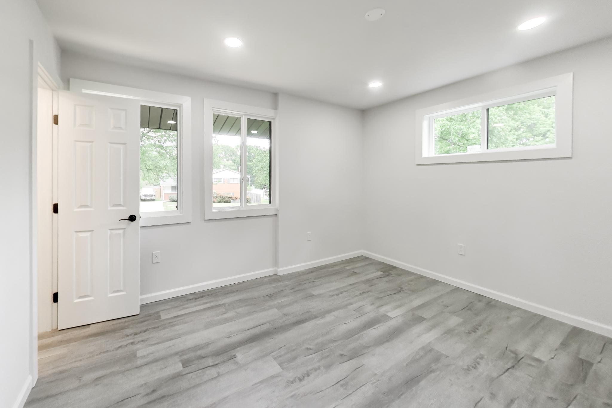
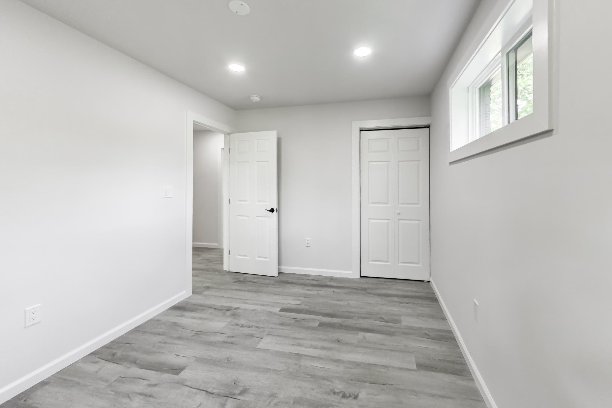
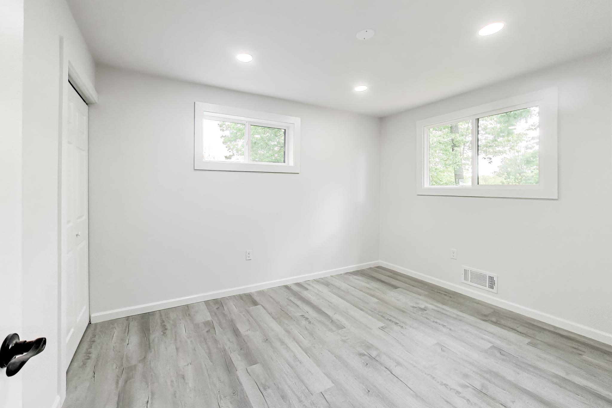
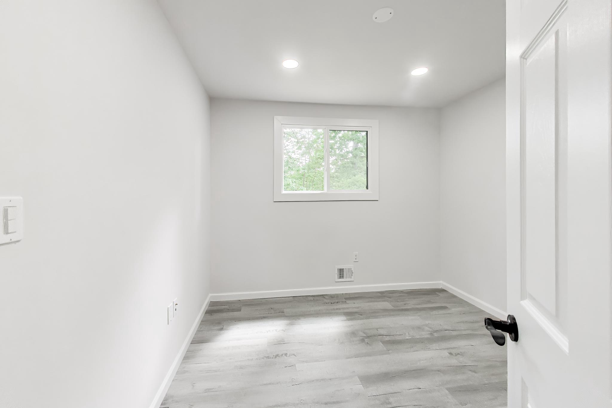
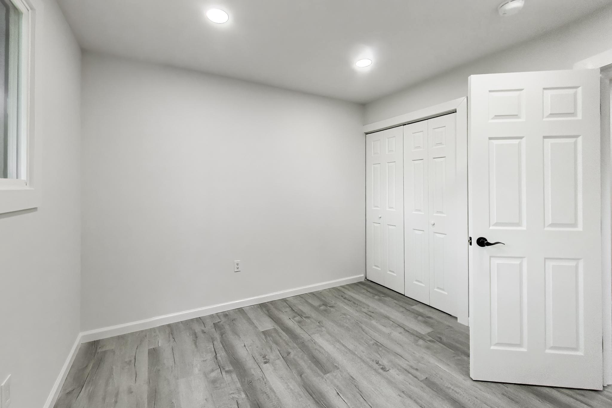
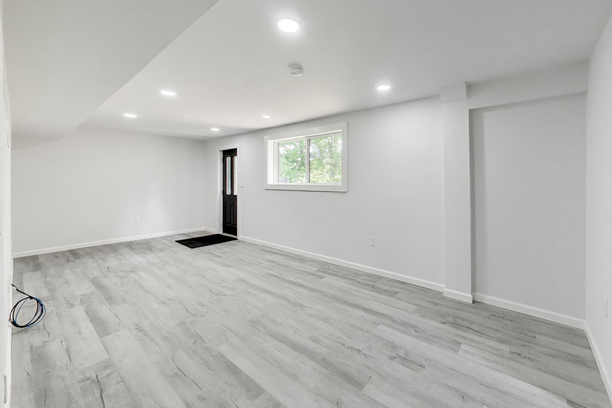
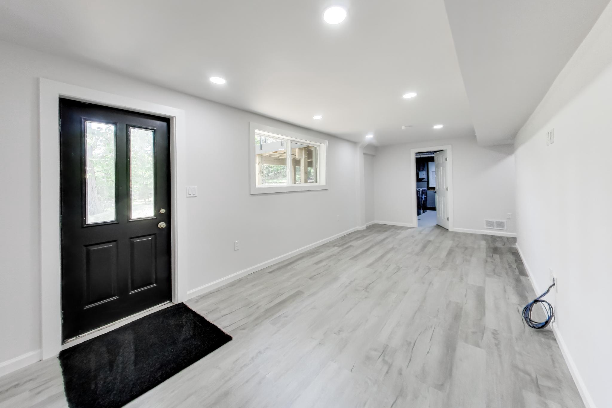
Step inside to discover a thoughtfully redesigned open-concept floor plan featuring luxury vinyl plank flooring throughout, recessed LED lighting, upgraded dimmable light switches, and a beautifully designed kitchen centered around a large quartz island perfect for entertaining. The kitchen also features brand-new cabinetry and Whirlpool stainless steel appliances.

This home's extensive infrastructure upgrades include a new 200-amp electrical service, new electrical meter and panel, all new wiring, outlets, switches, plumbing, plumbing fixtures, hot water heater, architectural shingle roof, energy-efficient windows and doors, upgraded insulation in both the exterior walls and attic, a new high-efficiency natural gas furnace, and a new A/C system -- bringing the home up to modern energy standards rarely found in this community.

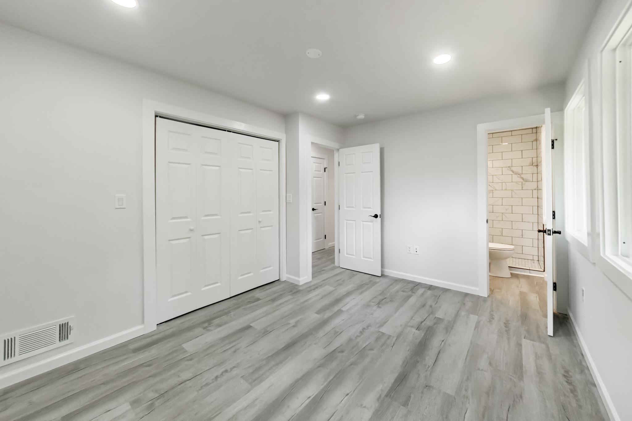
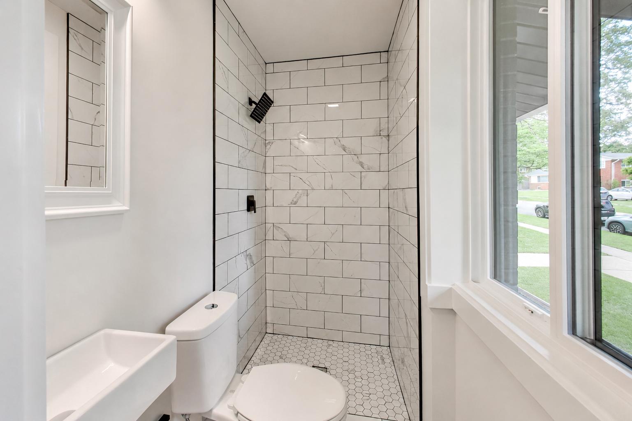
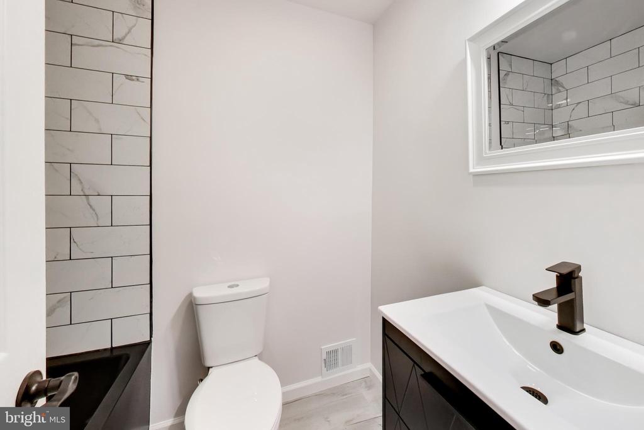
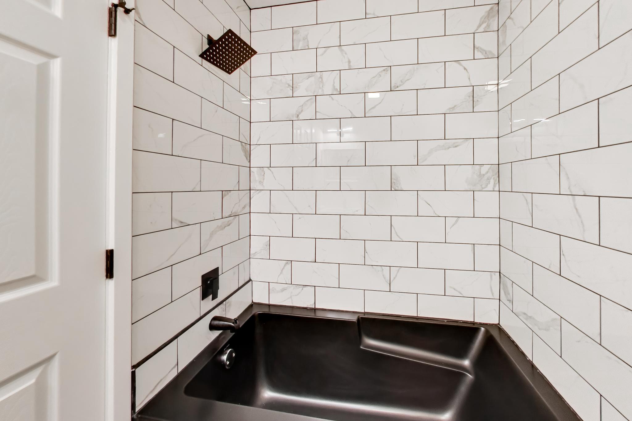
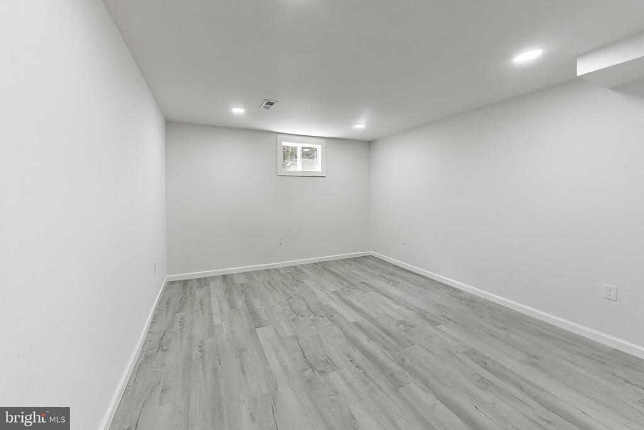
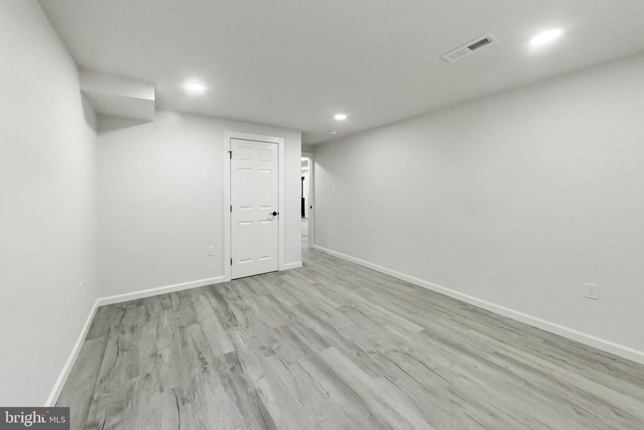
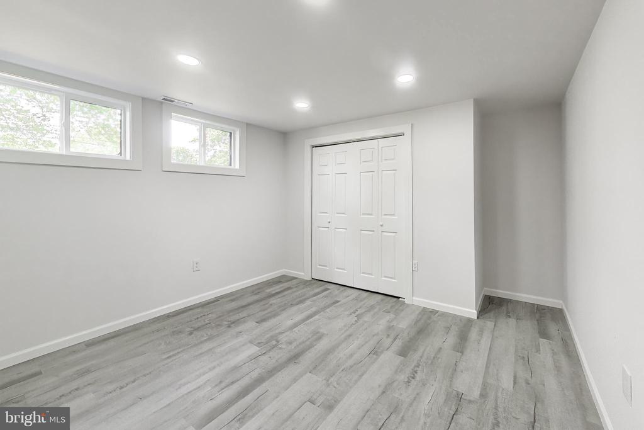
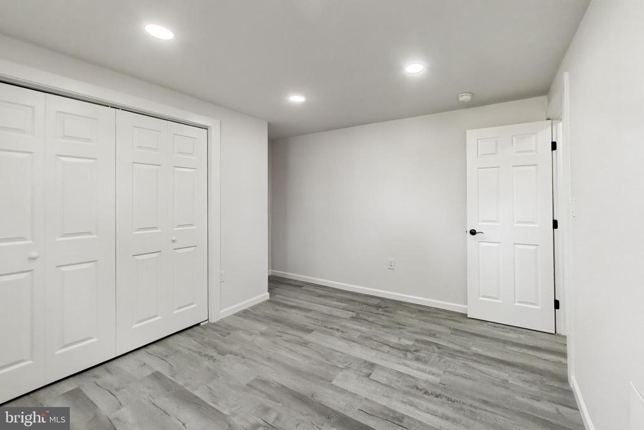
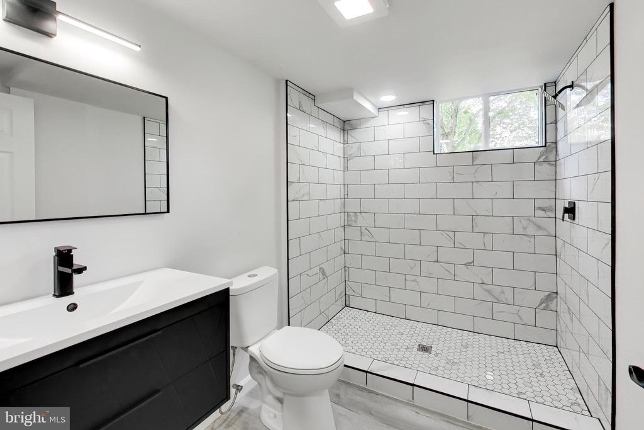
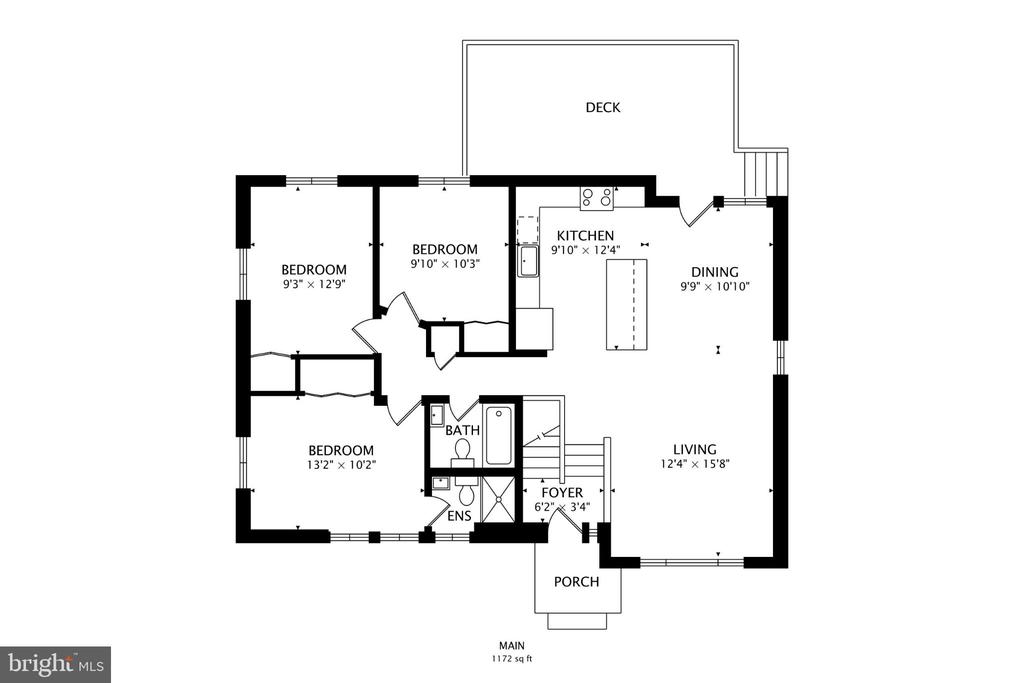
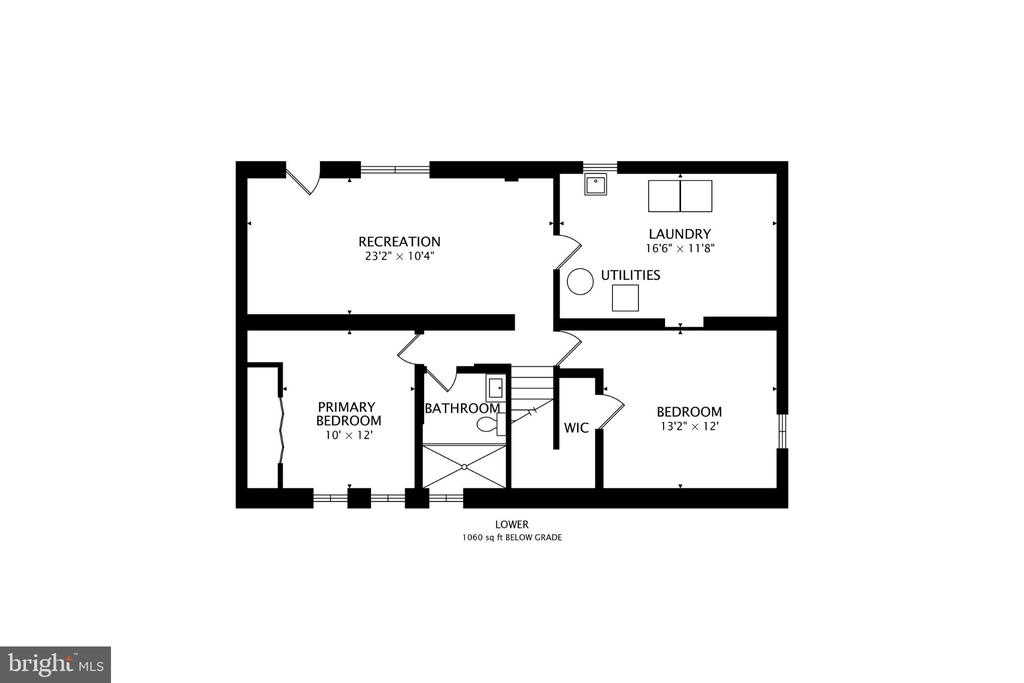
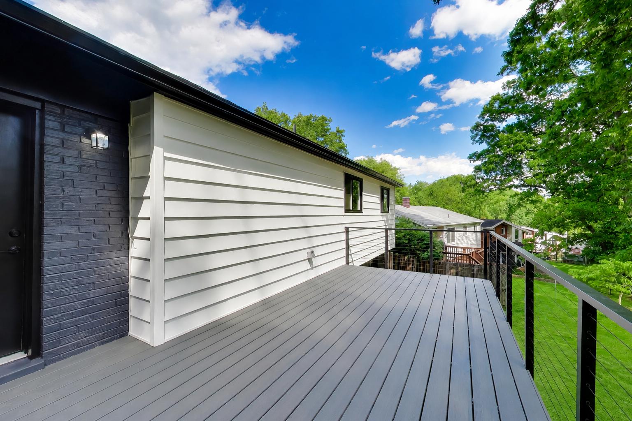
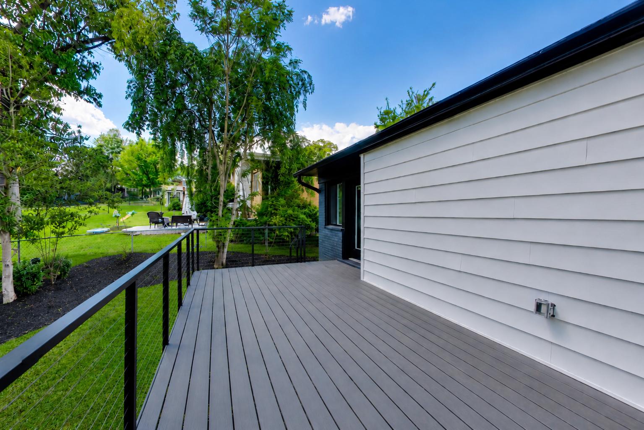
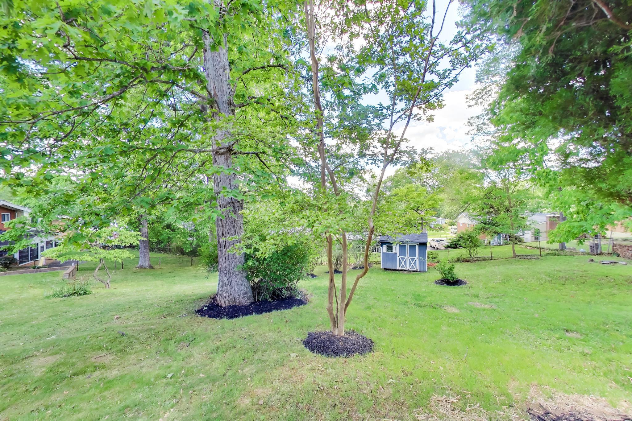
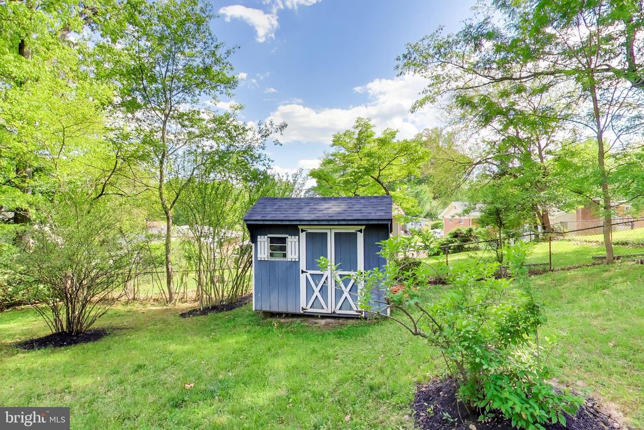
Enjoy outdoor living on the newly constructed composite deck with sleek cable railing overlooking the spacious backyard with storage shed. The upper level offers 3 bedrooms, while the lower level includes 2 large flex rooms ideal for additional bedrooms, home offices, media rooms, fitness areas, or creative spaces. The home also features 3 beautifully updated full bathrooms with custom tile surrounds, a new washer and dryer, and quality finishes throughout.

Located in a quiet neighborhood, this exceptional home delivers the comfort, efficiency, and modern design today's buyers have been searching for. Schedule your private showing today!

5
beds

3
baths

2,168 Sq.Ft. LIVING AREA

8,712 Sq.Ft. lot

HEATHER FOLEY

HEATHER FOLEY

Features & Amenities

Interior

  • total bedrooms5
  • Total bathrooms3
  • full bathrooms3
  • Laundry room Basement, Dryer In Unit, Has Laundry, Lower Floor, Washer In Unit
  • Flooring Luxury Vinyl Plank
  • APPLIANCES Built-In Microwave, Dishwasher, Disposal, Dryer, Dryer - Electric, Dryer - Front Loading, Exhaust Fan, Icemaker, Microwave, Oven - Double, Oven - Self Cleaning, Oven/Range - Electric, Refrigerator, Stainless Steel Appliances, Washer, Water Heater
  • other interior Features Bathroom - Stall Shower, Bathroom - Tub Shower, Combination Dining/Living, Combination Kitchen/Dining, Combination Kitchen/Living, Dining Area, Family Room Off Kitchen, Floor Plan - Open, Kitchen - Island, Primary Bath(s), Recessed Lighting, Upgraded Countertops

Area & Lot

  • Status Sold
  • Date Sold July 24, 2026
  • Living Area2,168 Sq.Ft.
  • Total Area2,168 Sq.Ft.
  • Lot Area8,712 Sq.Ft.
  • MLS® IDMDMC2228354
  • TypeResidential
  • YEAR BUILT1959
  • Architecture StylesSplit Foyer
  • School DistrictMONTGOMERY COUNTY PUBLIC SCHOOLS

Exterior

  • STORIES2
  • water SourcePublic
  • utilitiesAbove Ground, Cable TV Available, Phone Available
  • PoolNo Pool
  • roofArchitectural Shingle
  • lot featuresFront Yard, Open, Unrestricted
  • parkingDriveway, On Street
  • HEAT TYPECentral, Forced Air, 90 Forced Air
  • AIR CONDITIONINGCentral A/C
  • sewerPublic Sewer
  • SubstructureBlock, Slab
  • Disability FeaturesNone
  • security FeaturesCarbon Monoxide Detectors
  • other exterior FeaturesExterior Lighting, Flood Lights, Gutter System, Outbuilding(s), Sidewalks

Financial

  • Sales Price$650,000
  • Real Estate Tax $5,582/yr
  • Zoning R60

Work With Us

Awarded as Top Team by the Washingtonian, The Foley Group offers the highest level of knowledge and outstanding service to our clients. We'd love the opportunity to share more about our services with you.

Follow Us on Instagram